Skip main navigation
Sold
  • $560,000

    13303 Silverstone Dr, Fishers, IN 46037

    5beds
    4,082sqft
    Residential, Single Family Residence
    Built in 2002
    0.33 Acres Lot
    $596,900 Zestimate®
    $137/sqft
    $3,795 Estimated rent

    Home value

    $596,900

    $567,000 - $627,000

    $3,795/mo

    Zestimate® history
    Loading
    Loading...

    Owner options

    List your home for rent

    $3,795/mo

    Rent Zestimate®

    Find your next renter with Zillow Rental Manager. Plus, with online applications, you can quickly screen prospective tenants – for free.

    Learn more

    $3,795/mo

    Rent Zestimate®

    Refinance and save

    $4,013/mo

    Est. payment

    Refinancing to a lower rate could help reduce your monthly payments and save thousands over the life of the loan.

    See today's rates

    $4,013/mo

    Est. payment

    Explore your selling options

    Work with a Zillow partner agent

    Leverage their expertise and Zillow's premium Showcase listings to get your home seen by more buyers.

    Get started

    List with your own agent

    Get your home in front of millions of buyers by listing it on Zillow.

    Learn how to do it

    Sell it yourself

    Take full control of how buyers see your home on Zillow by listing For Sale by Owner (FSBO).

    List your home

    What's special

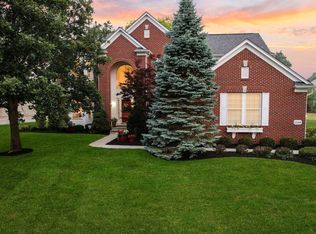
    Discover the charm of this 5-bedroom, 3.5-bathroom residence in the highly sought-after Gray Eagle neighborhood. This home boasts a spacious eat-in kitchen with granite countertops and stainless steel appliances. Professionally resurfaced kitchen cabinets and a reverse osmosis filter at the kitchen sink add to the home's appeal. The upstairs master suite features a cathedral ceiling, a luxurious master bathroom, and a walk-in closet. The upstairs bathrooms have been upgraded with new vanities and resurfaced bathtubs and shower pan. The newly finished basement offers waterproof vinyl plank flooring, an additional bedroom, a full bathroom, a wet bar rough-in, and a new sump pump with backup. The basement is also wired for surround sound system speakers and projector screen connections. Recent upgrades include premium luxury vinyl plank flooring on the main level, new paint throughout the home, new toilets on the main and upper levels, a new air conditioning coil in 2022, a new water heater in 2020, and a radon mitigation system. Outside, enjoy an invisible dog fence, an enclosed raised garden bed, and a cozy fire pit. Conveniently located near I-69, top-rated schools, dining, and shopping, this home offers the perfect blend of comfort and convenience. Don't miss out on this incredible opportunity!

    Zillow last checked:

    Listing updated:

    Listing Provided by:

    Zachary Purdy 317-793-3491,

    Berkshire Hathaway Home

    Bought with:

    Priscilla Russell

    eXp Realty, LLC

    Source: MIBOR as distributed by MLS GRID,MLS#: 21980725MLS Logo

    Facts & features

    Interior

    Bedrooms & bathrooms
    • Bedrooms: 5
    • Bathrooms: 4
    • Full bathrooms: 3
    • 1/2 bathrooms: 1
    • Main level bathrooms: 1
    Primary bedroom
    • Features: Carpet
    • Level: Upper
    • Area: 384 Square Feet
    • Dimensions: 24x16
    Bedroom 2
    • Features: Carpet
    • Level: Upper
    • Area: 143 Square Feet
    • Dimensions: 11x13
    Bedroom 3
    • Features: Carpet
    • Level: Upper
    • Area: 132 Square Feet
    • Dimensions: 11x12
    Bedroom 4
    • Features: Carpet
    • Level: Upper
    • Area: 132 Square Feet
    • Dimensions: 11x12
    Bedroom 5
    • Features: Vinyl Plank
    • Level: Basement
    • Area: 140 Square Feet
    • Dimensions: 14x10
    Breakfast room
    • Features: Vinyl Plank
    • Level: Main
    • Area: 209 Square Feet
    • Dimensions: 11x19
    Dining room
    • Features: Vinyl Plank
    • Level: Main
    • Area: 132 Square Feet
    • Dimensions: 11x12
    Exercise room
    • Features: Vinyl Plank
    • Level: Basement
    • Area: 110 Square Feet
    • Dimensions: 11x10
    Great room
    • Features: Vinyl Plank
    • Level: Main
    • Area: 352 Square Feet
    • Dimensions: 22x16
    Kitchen
    • Features: Vinyl Plank
    • Level: Main
    • Area: 169 Square Feet
    • Dimensions: 13x13
    Laundry
    • Features: Tile-Ceramic
    • Level: Main
    • Area: 48 Square Feet
    • Dimensions: 6x8
    Office
    • Features: Vinyl Plank
    • Level: Main
    • Area: 143 Square Feet
    • Dimensions: 13x11
    Play room
    • Features: Vinyl Plank
    • Level: Basement
    • Area: 615 Square Feet
    • Dimensions: 41x15
    Utility room
    • Features: Other
    • Level: Basement
    • Area: 165 Square Feet
    • Dimensions: 11x15
    Heating
    • Forced Air
    Cooling
    • Has cooling: Yes
    Appliances
    • Included: Dishwasher, Disposal, Gas Water Heater, MicroHood, Electric Oven, Refrigerator, Water Softener Owned
    • Laundry: Main Level
    Features
    • Cathedral Ceiling(s), High Ceilings, Walk-In Closet(s), Hardwood Floors, Double Vanity, Eat-in Kitchen, Entrance Foyer, High Speed Internet, Pantry
    • Flooring: Hardwood
    • Windows: Screens, Windows Vinyl
    • Basement: Full,Roughed In
    • Number of fireplaces: 1
    • Fireplace features: Gas Starter
    Interior area
    • Total structure area: 4,082
    • Total interior livable area: 4,082 sqft
    • Finished area below ground: 1,182

    Property

    Parking
    • Total spaces: 3
    • Parking features: Attached
    • Attached garage spaces: 3
    Features
    • Levels: Two
    • Stories: 2
    • Patio & porch: Porch
    Lot
    • Size: 0.33 Acres
    • Features: Corner Lot, Sidewalks, Street Lights, Suburb, Mature Trees
    Details
    • Parcel number: 291135003056000020
    • Other equipment: Radon System
    • Horse amenities: None

    Construction

    Type & style
    • Home type: SingleFamily
    • Architectural style: Traditional
    • Property subtype: Residential, Single Family Residence
    Materials
    • Brick, Cement Siding
    • Foundation: Concrete Perimeter
    Condition
    • New construction: No
    • Year built: 2002

    Utilities & green energy

    • Water: Municipal/City

    Community & neighborhood

    Location
    • Region: Fishers
    • Subdivision: Links At Gray Eagle

    HOA & financial

    HOA
    • Has HOA: Yes
    • HOA fee: $550 annually
    • Services included: Association Home Owners, Entrance Common, Insurance, Maintenance, ParkPlayground, Management, Snow Removal, Trash

    Price history

    DateEventPrice
    7/25/2024Sold$560,000-1.8%$137/sqft
    Source: MIBOR as distributed by MLS GRID #21980725 Report a problem
    6/24/2024Pending sale$570,000$140/sqft
    Source: MIBOR as distributed by MLS GRID #21980725 Report a problem
    6/20/2024Price change$570,000-2.6%$140/sqft
    Source: MIBOR as distributed by MLS GRID #21980725 Report a problem
    6/6/2024Price change$585,000-2.5%$143/sqft
    Source: MIBOR as distributed by MLS GRID #21980725 Report a problem
    5/24/2024Listed for sale$600,000+64.4%$147/sqft
    Source: MIBOR as distributed by MLS GRID #21980725 Report a problem
    12/5/2019Sold$365,000-2.6%$89/sqft
    Source: MIBOR as distributed by MLS GRID #21623266 Report a problem
    11/5/2019Pending sale$374,900$92/sqft
    Source: CENTURY 21 Scheetz #21623266 Report a problem
    8/16/2019Price change$374,900-1.3%$92/sqft
    Source: CENTURY 21 Scheetz #21623266 Report a problem
    6/18/2019Price change$379,900-2.6%$93/sqft
    Source: CENTURY 21 Scheetz #21623266 Report a problem
    5/7/2019Price change$389,900-2.5%$96/sqft
    Source: CENTURY 21 Scheetz #21623266 Report a problem
    3/22/2019Price change$399,900-2.2%$98/sqft
    Source: CENTURY 21 Scheetz #21623266 Report a problem
    3/1/2019Listed for sale$409,000+34.1%$100/sqft
    Source: MIBOR REALTOR Association #21623266 Report a problem
    7/31/2012Listing removed$304,900$75/sqft
    Source: Stratton Realty Group, LLC #21158687 Report a problem
    6/2/2012Listed for sale$304,900-4.7%$75/sqft
    Source: Stratton Realty Group, LLC #21158687 Report a problem
    3/2/2011Listing removed$319,900$78/sqft
    Source: CloseRealty #21010626 Report a problem
    8/6/2010Listed for sale$319,900+11.5%$78/sqft
    Source: CloseRealty #21010626 Report a problem
    4/14/2004Sold$287,000$70/sqft
    Source: MIBOR as distributed by MLS GRID #2410937 Report a problem

    Public tax history

    YearProperty taxesTax assessment
    2025$5,012 +3.4%$538,200 +24.3%
    2024$4,846 +9.7%$433,100 +2.9%
    2023$4,415 +9.4%$420,700 +13.5%
    2022$4,037 +6.8%$370,600 +10.1%
    2021$3,780 +1.3%$336,500 +6.7%
    2020$3,733 +2.8%$315,300 +1.2%
    2019$3,632 +6.3%$311,500 +3.9%
    2018$3,418 +0.8%$299,800 +4.5%
    2017$3,389 +10.1%$287,000 +0.8%
    2016$3,078 +2.3%$284,800 +2.4%
    2014$3,010 +3%$278,000 +1.8%
    2013$2,922 +1.1%$273,100 +1.1%
    2012$2,891 +1.2%$270,200 +0.5%
    2011$2,858 -6.5%$268,800 -7.3%
    2010$3,055 +2.3%$289,900
    2009$2,986 -6.3%$289,900
    2007$3,186 -18.3%$289,900 -1.6%
    2006$3,899 $294,500 +22.3%
    2005-- $240,800

    Find assessor info on the county website

    Neighborhood: 46037

    Nearby schools

    GreatSchools rating
    Schools provided by the listing agent
    • Elementary: Fall Creek Elementary School
    • Middle: Fall Creek Junior High
    • High: Hamilton Southeastern HS

    Source: MIBOR as distributed by MLS GRID. This data may not be complete. We recommend contacting the local school district to confirm school assignments for this home.

    Get a cash offer in 3 minutes
    Find out how much your home could sell for in as little as 3 minutes with a no-obligation cash offer.
    Estimated market value
    $596,900
    Get a cash offer in 3 minutes
    Find out how much your home could sell for in as little as 3 minutes with a no-obligation cash offer.
    Estimated market value
    $596,900