Welcome to this exceptional Chatfield floor plan, where thoughtful design, energy efficiency, and modern comfort come together beautifully. This spacious two-story home offers highly versatile flex space, ideal for a home office, library, study, or additional living area, giving flexibility to adapt to your lifestyle. At the heart of the home, the open-concept kitchen and great room create a bright, welcoming space perfect for everyday living and entertaining. The kitchen features quartz countertops, pebble-toned cabinetry, a Whirlpool appliance package, and window blinds throughout for true move-in-ready convenience with timeless finishes. Upstairs are four generously sized bedrooms, including a peaceful primary suite designed for relaxation, along with 2.5 bathrooms and an oversized garage offering excellent storage and functionality. A walkout basement sets this home apart, offering valuable potential for expansion, additional living space, or customized storage while allowing natural light and easy outdoor access. This design enhances indoor-outdoor flow and adds flexibility rarely found in comparable homes. Built by Meritage Homes, this property showcases the Meritage Home difference with spray-foam insulation, advanced air filtration, and durable cementitious siding known for strength, fire resistance, and long-lasting performance. Designed for energy efficiency and low maintenance, this home supports comfort, savings, and peace of mind year-round. Located in the sought-after Meridian Ranch community in Peyton, residents enjoy easy access to parks, trails, golf, and everyday conveniences. Amenities include the Meridian Ranch Recreation Center, Antler Creek Golf Course, and proximity to major employers, military installations, and outdoor recreation, making this location both practical and enjoyable. This home stands out for its layout, efficiency, walkout basement, and location, offering a rare combination of space, quality, and future potential.
Sold for $486,000
$486,000
13303 Valley Peak Dr, Peyton, CO 80831
4beds
3,555sqft
Single Family Residence
Built in 2024
7,365 Square Feet Lot
$482,300 Zestimate®
$137/sqft
$2,602 Estimated rent
Home value
$482,300
$458,000 - $506,000
$2,602/mo
Zestimate® history
Owner options
List your home for rent
$2,602/mo
Rent Zestimate®
Find your next renter with Zillow Rental Manager. Plus, with online applications, you can quickly screen prospective tenants – for free.
$2,602/mo
Rent Zestimate®
Refinance and save
$2,913/mo
Est. payment
Refinancing to a lower rate could help reduce your monthly payments and save thousands over the life of the loan.
$2,913/mo
Est. payment
Explore your selling options
Work with a Zillow partner agent
Leverage their expertise and Zillow's premium Showcase listings to get your home seen by more buyers.
Get startedList with your own agent
Get your home in front of millions of buyers by listing it on Zillow.
Learn how to do itSell it yourself
Take full control of how buyers see your home on Zillow by listing For Sale by Owner (FSBO).
List your homeWhat's special
Zillow last checked:
Listing updated:
Listed by:
Aimee Fletcher CLHMS GRI 719-425-4114,
Exp Realty LLC,
Sheena Crompton ABR CLHMS MRP 719-661-4428
Bought with:
Jennifer Guerrero GRI
RE/MAX Real Estate Group LLC
Source: elevateMLS,MLS#: 5731860
Facts & features
Interior
Bedrooms & bathrooms
- Bedrooms: 4
- Bathrooms: 3
- Full bathrooms: 2
- 1/2 bathrooms: 1
Other
- Level: Upper
- Area: 196 Square Feet
- Dimensions: 14 x 14
Heating
- Forced Air, Natural Gas
Cooling
- Central Air
Appliances
- Included: 220v in Kitchen, Dishwasher, Disposal, Dryer, Gas in Kitchen, Microwave, Oven, Range, Refrigerator, Self Cleaning Oven, Washer
- Laundry: Electric Hook-up, Upper Level
Features
- High Speed Internet, Pantry, Smart Home Door Locks, Smart Thermostat
- Flooring: Carpet, Ceramic Tile, Luxury Vinyl
- Windows: Window Coverings
- Basement: Full,Unfinished
- Has fireplace: No
- Fireplace features: None
Interior area
- Total structure area: 3,555
- Total interior livable area: 3,555 sqft
- Finished area above ground: 2,562
- Finished area below ground: 993
Property
Parking
- Total spaces: 2
- Parking features: Attached, Even with Main Level, Garage Door Opener, Oversized, Concrete Driveway
- Attached garage spaces: 2
Features
- Levels: Two
- Stories: 2
- Patio & porch: Wood Deck
- Exterior features: Auto Sprinkler System
Lot
- Size: 7,365 Square Feet
- Features: Level, Hiking Trail, Near Fire Station, Near Park, Near Schools, Near Shopping Center, HOA Required $, Front Landscaped
Details
- Other equipment: Sump Pump
Construction
Type & style
- Home type: SingleFamily
- Property subtype: Single Family Residence
Materials
- Brick, Fiber Cement, Framed on Lot, Stone, Frame
- Foundation: Walk Out
- Roof: Composite Shingle
Condition
- Existing Home
- New construction: No
- Year built: 2024
Details
- Builder model: Chatfield
- Builder name: Meritage
- Warranty included: Yes
Utilities & green energy
- Water: Assoc/Distr
- Utilities for property: Cable Available, Electricity Connected, Natural Gas Connected
Green energy
- Green verification: ENERGY STAR Certified Homes
Community & HOA
Community
- Features: Clubhouse, Community Center, Fitness Center, Parks or Open Space, Playground, Pool, Green Areas, Landscape Maintenance, Recreation Room
HOA
- Has HOA: Yes
- HOA fee: $100 annually
Location
- Region: Peyton
Financial & listing details
- Price per square foot: $137/sqft
- Annual tax amount: $2,582
- Date on market: 2/5/2026
- Listing terms: Cash,Conventional,FHA,VA Loan
- Electric utility on property: Yes
Price history
| Date | Event | Price |
|---|---|---|
| 5/19/2026 | Sold | $486,000-2.8%$137/sqft |
Source:  elevateMLS #5731860 Report a problem elevateMLS #5731860 Report a problem | ||
| 4/17/2026 | Contingent | $499,990$141/sqft |
Source: eXp Realty #5731860 Report a problem | ||
| 4/17/2026 | Pending sale | $499,990+2%$141/sqft |
Source: eXp Realty #8810115 Report a problem | ||
| 4/15/2026 | Price change | $489,990-2%$138/sqft |
Source:  Meritage Homes Report a problem Meritage Homes Report a problem | ||
| 2/4/2026 | Price change | $499,990-1%$141/sqft |
Source: Meritage Homes Report a problem | ||
| 1/5/2026 | Price change | $504,990+0.4%$142/sqft |
Source: elevateMLS #7159478 Report a problem | ||
| 12/23/2025 | Price change | $502,990+0.2%$141/sqft |
Source: elevateMLS #7159478 Report a problem | ||
| 12/9/2025 | Price change | $501,990+0.4%$141/sqft |
Source: elevateMLS #7159478 Report a problem | ||
| 11/19/2025 | Price change | $499,990-0.4%$141/sqft |
Source: Meritage Homes Report a problem | ||
| 10/27/2025 | Price change | $501,990+0.4%$141/sqft |
Source: Meritage Homes Report a problem | ||
| 10/26/2025 | Price change | $499,990-0.4%$141/sqft |
Source: Meritage Homes Report a problem | ||
| 10/21/2025 | Price change | $501,990+0.4%$141/sqft |
Source: elevateMLS #7159478 Report a problem | ||
| 9/30/2025 | Price change | $499,990-5.7%$141/sqft |
Source: Meritage Homes Report a problem | ||
| 8/24/2025 | Listed for sale | $529,990$149/sqft |
Source: elevateMLS #7159478 Report a problem | ||
Public tax history
Tax history is unavailable.
Neighborhood: 80831
Nearby homes
- $486,000-- bd-- ba-- sqft13303 Valley Peak Dr, Elbert, CO 80106Sold
- $529,990-- bd-- ba-- sqft13327 Valley Peak Dr, Elbert, CO 80106Sold
- $529,9904 bd3 ba3.9k sqft13327 Valley Peak Dr, Peyton, CO 80831Sold
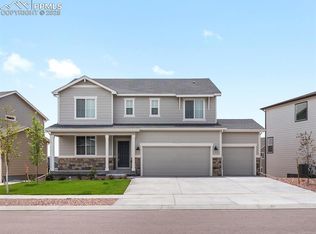
- $472,000-- bd-- ba-- sqft13279 Valley Peak Dr, Elbert, CO 80106Sold
- $489,965-- bd-- ba-- sqft13339 Valley Peak Dr, Elbert, CO 80106Sold
- $489,9654 bd3 ba3k sqft13339 Valley Peak Dr, Peyton, CO 80831Sold
- $529,990-- bd-- ba-- sqft13267 Valley Peak Dr, Elbert, CO 80106Sold
- $410,990-- bd-- ba-- sqft13302 Valley Peak Dr, Elbert, CO 80106Sold
Nearby schools
GreatSchools rating
- 7/10Meridian Ranch International SchoolGrades: PK-5Distance: 0.6 mi
- 6/10Falcon Middle SchoolGrades: 6-8Distance: 2.3 mi
- 5/10Falcon High SchoolGrades: 9-12Distance: 0.5 mi
Schools provided by the listing agent
- Elementary: Meridian Ranch
- Middle: Falcon
- High: Falcon
- District: District 49
Source: elevateMLS. This data may not be complete. We recommend contacting the local school district to confirm school assignments for this home.
Get a cash offer in 3 minutes
Find out how much your home could sell for in as little as 3 minutes with a no-obligation cash offer.
Estimated market value
$482,300
Get a cash offer in 3 minutes
Find out how much your home could sell for in as little as 3 minutes with a no-obligation cash offer.
Estimated market value
$482,300
- Colorado
- El Paso County
- Peyton
- 80831
- 13303 Valley Peak Dr
Nearby cities
Nearby zip codes
Other Peyton Topics
