Skip main navigation
Sold
  • Price Unknown

    13303 W 102nd St, Lenexa, KS 66215

    4beds
    2,040sqft
    Single Family Residence
    Built in 1976
    7,704 Square Feet Lot
    $418,100 Zestimate®
    $--/sqft
    $2,681 Estimated rent

    Home value

    $418,100

    $389,000 - $447,000

    $2,681/mo

    Zestimate® history
    Loading
    Loading...

    Owner options

    List your home for rent

    $2,681/mo

    Rent Zestimate®

    Find your next renter with Zillow Rental Manager. Plus, with online applications, you can quickly screen prospective tenants – for free.

    Learn more

    $2,681/mo

    Rent Zestimate®

    Refinance and save

    Refinancing to a lower rate could help reduce your monthly payments and save thousands over the life of the loan.

    See today's rates

    Explore your selling options

    Work with a Zillow partner agent

    Leverage their expertise and Zillow's premium Showcase listings to get your home seen by more buyers.

    Get started

    List with your own agent

    Get your home in front of millions of buyers by listing it on Zillow.

    Learn how to do it

    Sell it yourself

    Take full control of how buyers see your home on Zillow by listing For Sale by Owner (FSBO).

    List your home

    What's special

    Gas-start brick fireplaceCustom built-insRemodeled kitchenGenerously sized bedroomsWalk-out family roomSpacious open floor plan
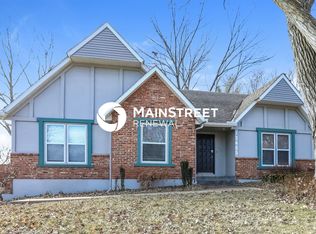
    Welcome to this beautifully maintained, pre-inspected, 4-bedroom, 2.5-bath home with a new roof coming that combines comfort, functionality, and timeless style. From the moment you enter, you’ll appreciate the spacious open floor plan, featuring two warm and inviting living areas—ideal for both everyday living and entertaining. The remodeled kitchen offers modern upgrades and easy flow, while the walk-out family room invites you to unwind by the gas-start brick fireplace surrounded by custom built-ins. Downstairs, a finished basement with a built-in bar sets the scene for game nights or casual gatherings. Upstairs, discover generously sized bedrooms and a versatile loft with its own charming balcony—perfect for a home office, reading nook, or creative retreat. Step outside to a large deck overlooking a tranquil, park-like backyard—an ideal setting for morning coffee or summer evenings with friends. Additional highlights include a new roof, spacious layout, and unbeatable location near I-35, 169, and 435. You’re just minutes from top-rated schools, popular restaurants, shopping, and scenic walking trails—with several parks and the city pool just a short stroll away. This is more than a house—it’s a place to call home.

    Zillow last checked:

    Listing updated:

    Listing Provided by:

    Brad Martens 913-484-8149,

    Weichert, Realtors Welch & Com

    Bought with:

    Jeff Alton, SP00224230

    Platinum Realty LLC

    Source: Heartland MLS as distributed by MLS GRID,MLS#: 2551058MLS Logo

    Facts & features

    Interior

    Bedrooms & bathrooms
    • Bedrooms: 4
    • Bathrooms: 3
    • Full bathrooms: 2
    • 1/2 bathrooms: 1
    Primary bedroom
    • Features: All Carpet
    • Level: Upper
    • Dimensions: 15 x 13
    Bedroom 1
    • Features: All Carpet
    • Level: Upper
    • Dimensions: 10 x 14
    Bedroom 2
    • Features: All Carpet
    • Level: Upper
    • Dimensions: 10 x 13
    Bedroom 3
    • Features: All Carpet
    • Level: Third
    • Dimensions: 11 x 14
    Basement
    • Features: All Carpet
    • Level: Basement
    • Dimensions: 20 x 14
    Kitchen
    • Features: All Carpet
    • Level: First
    • Dimensions: 12 x 14
    Other
    • Features: All Carpet
    • Level: Lower
    • Dimensions: 19 x 15
    Living room
    • Features: All Carpet
    • Level: First
    • Dimensions: 15 x 9
    Heating
    • Forced Air
    Cooling
    • Attic Fan, Electric
    Appliances
    • Included: Dishwasher, Disposal, Built-In Electric Oven
    • Laundry: Electric Dryer Hookup, Lower Level
    Features
    • Pantry, Vaulted Ceiling(s), Walk-In Closet(s)
    • Flooring: Carpet
    • Windows: Skylight(s)
    • Basement: Finished
    • Number of fireplaces: 1
    • Fireplace features: Gas Starter, Living Room, Fireplace Screen
    Interior area
    • Total structure area: 2,040
    • Total interior livable area: 2,040 sqft
    • Finished area above ground: 1,616
    • Finished area below ground: 424

    Property

    Parking
    • Total spaces: 2
    • Parking features: Attached, Garage Door Opener, Garage Faces Front
    • Attached garage spaces: 2
    Features
    • Patio & porch: Deck
    • Fencing: Wood
    Lot
    • Size: 7,704 sqft
    • Dimensions: 107 x 72
    • Features: City Limits
    Details
    • Parcel number: IP094000000048

    Construction

    Type & style
    • Home type: SingleFamily
    • Architectural style: Traditional
    • Property subtype: Single Family Residence
    Materials
    • Board & Batten Siding
    • Roof: Composition
    Condition
    • Year built: 1976

    Utilities & green energy

    • Sewer: Public Sewer
    • Water: Public

    Community & neighborhood

    Security
    • Security features: Smoke Detector(s)
    Location
    • Region: Lenexa
    • Subdivision: Century Estates II

    HOA & financial

    HOA
    • Has HOA: No

    Other

    Other facts
    • Listing terms: Cash,Conventional,FHA
    • Ownership: Estate/Trust
    • Road surface type: Paved

    Price history

    DateEventPrice
    7/18/2025Sold--
    Source: Heartland MLS as distributed by MLS GRID #2551058 Report a problem
    5/31/2025Pending sale$399,900$196/sqft
    Source: Heartland MLS as distributed by MLS GRID #2551058 Report a problem
    5/29/2025Listed for sale$399,900+23%$196/sqft
    Source: Heartland MLS as distributed by MLS GRID #2551058 Report a problem
    4/4/2023Sold--
    Source: Heartland MLS as distributed by MLS GRID #2424261 Report a problem
    3/12/2023Pending sale$325,000$159/sqft
    Source: Heartland MLS as distributed by MLS GRID #2424261 Report a problem
    3/10/2023Listed for sale$325,000$159/sqft
    Source: Heartland MLS as distributed by MLS GRID #2424261 Report a problem

    Public tax history

    YearProperty taxesTax assessment
    2025$4,404 +2.4%$40,388 +3.7%
    2024$4,299 +2.7%$38,939 +4.7%
    2023$4,188 +10.7%$37,191 +10.9%
    2022$3,782 $33,546 +15.2%
    2021-- $29,118 +5.6%
    2020$3,319 $27,577 +8%
    2019-- $25,530 +0.5%
    2018-- $25,415 +6.9%
    2017$2,985 +7.7%$23,782 +9.2%
    2016$2,771 +4.6%$21,781 +4%
    2015$2,649 +4.9%$20,953 +7.3%
    2013$2,525 +8.4%$19,527 -0.4%
    2012$2,329 +3.6%$19,596 +0.4%
    2010$2,248 -2.2%$19,527 -3.8%
    2009$2,298 -7.1%$20,297 -2%
    2008$2,473 +3.2%$20,711 +2%
    2007$2,395 +8.3%$20,309 +0.7%
    2006$2,212 $20,160 +2.8%
    2005-- $19,620

    Find assessor info on the county website

    Neighborhood: 66215

    Nearby schools

    GreatSchools rating
    Schools provided by the listing agent
    • Elementary: Rosehill
    • Middle: Indian Woods
    • High: SM South

    Source: Heartland MLS as distributed by MLS GRID. This data may not be complete. We recommend contacting the local school district to confirm school assignments for this home.

    Get a cash offer in 3 minutes
    Find out how much your home could sell for in as little as 3 minutes with a no-obligation cash offer.
    Estimated market value
    $418,100
    Get a cash offer in 3 minutes
    Find out how much your home could sell for in as little as 3 minutes with a no-obligation cash offer.
    Estimated market value
    $418,100