Skip main navigation
Pending
  • $475,000

    13303 W 105th St, Lenexa, KS 66215

    4beds
    2,300sqft
    : 
    $3,092/mo
    Get pre-qualified
    Single Family Residence
    Built in 1978
    8,660 Square Feet Lot
    $-- Zestimate®
    $207/sqft
    $-- HOA

    What's special

    New windowsThree completely renovated bathroomsBeautifully updated kitchenBrand-new deckQuartz countertopsOpen-concept main levelAmple storage
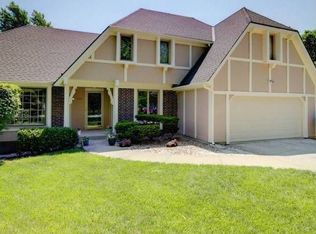
    Fully remodeled 4-bedroom, 3-bath home with quality updates throughout! This home has undergone a fully permitted structural remodel with attention to both style and functionality. The open-concept main level features a beautifully updated kitchen with a large island, quartz countertops, new cabinetry, and spacious living and dining areas filled with natural light. Major improvements include new HVAC, new windows, updated electrical wiring, updated plumbing, new plumbing valves, new interior doors and trim, and three completely renovated bathrooms. A new egress window was installed to create a legal fourth bedroom, providing flexible space for guests, family, or a home office. The finished lower level offers additional living space with a fireplace, bedroom, full bath, and ample storage. Outside, enjoy the brand-new deck overlooking the private, fenced backyard—perfect for entertaining or relaxing.
    28 days
    1,698
    161

    Likely to sell faster than

    Zillow last checked:

    Listing updated:

    Listed by:

    Kelby Kraft 402-802-4806,

    1st Class Real Estate KC

    Source: Heartland MLS as distributed by MLS GRID,MLS#: 2634586MLS Logo

      Facts & features

      Interior

      Bedrooms & bathrooms
      • Bedrooms: 4
      • Bathrooms: 3
      • Full bathrooms: 3
      Primary bedroom
      • Level: Second
      • Area: 180 Square Feet
      • Dimensions: 15 x 12
      Bedroom 2
      • Level: Second
      • Area: 132 Square Feet
      • Dimensions: 12 x 11
      Bedroom 3
      • Level: Second
      • Area: 132 Square Feet
      • Dimensions: 12 x 11
      Bedroom 4
      • Level: Basement
      • Area: 117 Square Feet
      • Dimensions: 13 x 9
      Bathroom 1
      • Level: Second
      Bathroom 2
      • Level: Second
      Dining room
      • Level: First
      • Area: 110 Square Feet
      • Dimensions: 11 x 10
      Family room
      • Level: Basement
      • Area: 286 Square Feet
      • Dimensions: 22 x 13
      Half bath
      • Level: Basement
      Kitchen
      • Level: First
      • Area: 156 Square Feet
      • Dimensions: 13 x 12
      Laundry
      • Level: First
      • Area: 49 Square Feet
      • Dimensions: 7 x 7
      Living room
      • Level: First
      • Area: 364 Square Feet
      • Dimensions: 28 x 13
      Heating
      • Forced Air
      Cooling
      • Electric
      Appliances
      • Included: Dishwasher, Disposal, Exhaust Fan, Humidifier, Microwave
      • Laundry: Laundry Room
      Features
      • Walk-In Closet(s)
      • Flooring: Carpet
      • Basement: Finished,Walk-Out Access
      • Number of fireplaces: 1
      • Fireplace features: Gas Starter, Living Room, Wood Burning
      Interior area
      • Total structure area: 2,300
      • Total interior livable area: 2,300 sqft
      • Finished area above ground: 2,300
      • Finished area below ground: 0

      Property

      Parking
      • Total spaces: 2
      • Parking features: Attached, Garage Door Opener, Garage Faces Front
      • Attached garage spaces: 2
      Features
      • Fencing: Privacy,Wood
      Lot
      • Size: 8,660 Square Feet
      • Features: Cul-De-Sac, Level
      Details
      • Additional structures: Shed(s)
      • Parcel number: Ip09500000 0100

      Construction

      Type & style
      • Home type: SingleFamily
      • Architectural style: Traditional
      • Property subtype: Single Family Residence
      Materials
      • Frame
      • Roof: Composition
      Condition
      • Year built: 1978
      Details
      • Builder name: T

      Utilities & green energy

      • Sewer: Public Sewer
      • Water: Public

      Community & HOA

      Community
      • Subdivision: Century Estates III
      HOA
      • Has HOA: No
      Location
      • Region: Lenexa

      Financial & listing details

      • Price per square foot: $207/sqft
      • Tax assessed value: $364,100
      • Annual tax amount: $4,569
      • Date on market: 8/1/2026
      • Listing terms: Cash,Conventional,VA Loan
      • Ownership: Investor

        Estimated market value

        Not available

        Estimated sales range

        Not available

        Not available

        Price history

        DateEventPrice
        8/6/2026Pending sale$475,000$207/sqft
        Source: Heartland MLS as distributed by MLS GRID #2634586 Report a problem
        8/1/2026Listed for sale$475,000$207/sqft
        Source: Heartland MLS as distributed by MLS GRID #2634586 Report a problem

        Public tax history

        YearProperty taxesTax assessment
        2025$4,569 +8%$41,872 +9.3%
        2024$4,229 -9.8%$38,307 +1.4%
        2023$4,689 -28.8%$37,789 +12.1%
        2022$6,585 $33,718 +13.9%
        2021-- $29,602 +6.5%
        2020$5,070 $27,785 +2.4%
        2019-- $27,140 +6.4%
        2018-- $25,507 +4.1%
        2017$3,072 -32.3%$24,495 +8.1%
        2016$4,537 +64.3%$22,667 +3.7%
        2015$2,761 +6.7%$21,862 +6.6%
        2013$2,588 +8.4%$20,505 +2.4%
        2012$2,388 +0.7%$20,022 -2.7%
        2010$2,372 -0.1%$20,586 -1.8%
        2009$2,375 -7.5%$20,965 -2.8%
        2008$2,568 +3%$21,563 +1.8%
        2007$2,493 +8%$21,183 +0.8%
        2006$2,308 $21,010 +4.3%
        2005-- $20,136
        Find assessor info on the county website

        Monthly payment

        Est. payment

        Payment breakdown

        Explore the cost of this home by adjusting the details. Changes won't be saved.
        All calculations are estimates and provided by Zillow, Inc. for informational purposes only. Actual amounts may vary.
        HOA fees may include property taxes on listings classified as Co-Ops. Contact the listing agent and/or owner for fee details.
        See how much you could borrow to make a competitive offer.

        Climate risks

        Neighborhood: 66215

        Getting around

        23 / 100
        Car-Dependent
        41 / 100
        Somewhat Bikeable

        Nearby schools

        GreatSchools rating
        Schools provided by the listing agent
        • Elementary: Rosehill
        • Middle: Indian Woods
        • High: SM South

        Source: Heartland MLS as distributed by MLS GRID. This data may not be complete. We recommend contacting the local school district to confirm school assignments for this home.

        A local agent can set up tours, give advice and negotiate with sellers.

        Browse local experts