Skip main navigation
Off market
  • $1,196,800

    13304 Clearwater Dr, La Mirada, CA 90638

    3beds
    1,879sqft
    SingleFamily
    Built in 1990
    9,217 Square Feet Lot
    $1,196,800 Zestimate®
    $637/sqft
    $4,726 Estimated rent

    Home value

    $1,196,800

    $1.12M - $1.27M

    $4,726/mo

    Zestimate® history
    Loading
    Loading...

    Owner options

    List your home for rent

    $4,726/mo

    Rent Zestimate®

    Find your next renter with Zillow Rental Manager. Plus, with online applications, you can quickly screen prospective tenants – for free.

    Learn more

    $4,726/mo

    Rent Zestimate®

    Refinance and save

    $7,725/mo

    Est. payment

    Refinancing to a lower rate could help reduce your monthly payments and save thousands over the life of the loan.

    See today's rates

    $7,725/mo

    Est. payment

    Explore your selling options

    Work with a Zillow partner agent

    Leverage their expertise and Zillow's premium Showcase listings to get your home seen by more buyers.

    Get started

    List with your own agent

    Get your home in front of millions of buyers by listing it on Zillow.

    Learn how to do it

    Sell it yourself

    Take full control of how buyers see your home on Zillow by listing For Sale by Owner (FSBO).

    List your home

    What's special

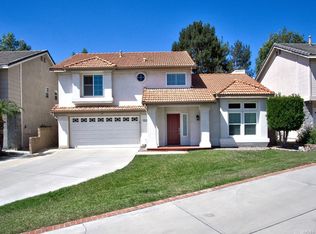
    READY TO MOVE IN!! TURN KEY!! BEST REMODEL IN THE KNOLLS. BEST MODERN REMODEL! ZEN GARDEN COMING SOON!! Harmony in Functionality and Artistry! 3 BEDROOMS + LOFT(Potential 4th BR)2.5 BATHROOMS LIVING SPACE: 1,706 SQ. FT. LOT SIZE: 9,217 SQ. FT. BUILT 1990 HOA: $ 100/MONTH Perched on a hill, tucked in a very private cul-de-sac, this lovely home is designed and built with the highest standards of comfort and luxury. Its free-flowing floor plan highlighted by streaming sunlight & dramatic interiors blends perfectly with the universal appeal of its contemporary exterior. This speaks of your success and lifestyle, and awaits only your presence. GRAND INTERIOR EXPRESSIONS: Inviting entry with ceramic tile flooring. Elegantly defined formal living room and dining room with dramatic high-volume ceiling. Cozy and comfortable family room features recessed lights and romantic wood-burning or gas fireplace in brick facing. Quaint breakfast nook with ceiling fan fixture. Traditional stained-oak staircase handrails with white enameled balusters. Generous linen closet, storage cabinet and planter shelves. PRIVATE MASTER RETREAT: Sumptuous master bedroom suite featuring a sloping ceiling and vertical vinyl blinds. Compartmentalized bathroom features twin-basin vanity, cultured marble pullman countertop, ceramic tile floors, large oval tub with sliding glass door & hand-set ceramic tile surrounds, and spacious walk-in wardrobe closet with custom organizers. CULINARY MASTERPIECE: Sparkling kitchen features re-stained oak cabinetry, granite slab countertop with 6-inch granite and tumbled stone backsplash, gas range, recessed lights, stainless sink and garden window. Stainless steel appliances: Frigidaire 4-burner gas range and dishwasher, Presenza overhead vent. Pre-plumbed for icemaker hook-up. EXECUTIVE UPGRADES/VALUE ADDED FEATURES: Ceramic tile flooring throughout the 1st floor. Walls enriched with warm earth tones newly painted interior walls. Upgraded baseboard throughout. Neutral-color plush carpet on stairs and 2nd floor. Both secondary bedrooms feature wall-to-wall closets, plush carpet and wood plantation shutters. Multi-purpose loft features built-in desk and shelves. Secondary bathroom features marble pullman countertop, ceramic tile floors, twin-basin vanity, and tub with fiberglass surrounds. Powder room features cultured marble countertop and ceramic tile floors. Sophisticated recessed lights. Energy-efficient French dual-paned windows with architectural detailing. Central air-conditioning and heating system. Telephone outlets provided in kitchen and bedrooms. Cable television outlets provided in family room and bedrooms.

    This property is off market, which means it's not currently listed for sale or rent on Zillow. This may be different from what's available on other websites or public sources.
    Facts & features

    Interior

    Bedrooms & bathrooms
    • Bedrooms: 3
    • Bathrooms: 4
    • Full bathrooms: 2
    • 1/2 bathrooms: 1
    • 1/4 bathrooms: 1
    Heating
    • Other
    Cooling
    • Central
    Appliances
    • Included: Dishwasher, Dryer, Freezer, Garbage disposal, Microwave, Range / Oven, Refrigerator, Washer
    Features
    • Flooring: Tile, Hardwood
    • Basement: None
    • Has fireplace: Yes
    Interior area
    • Total interior livable area: 1,879 sqft

    Property

    Parking
    • Total spaces: 2
    • Parking features: Garage - Attached
    Features
    • Has view: Yes
    • View description: Park, Mountain
    Lot
    • Size: 9,217 Square Feet
    Details
    • Parcel number: 8037045067

    Construction

    Type & style
    • Home type: SingleFamily
    Materials
    • Roof: Shake / Shingle
    Condition
    • Year built: 1990

    Community & HOA

    HOA
    • Has HOA: Yes
    • HOA fee: $100 monthly
    Location
    • Region: La Mirada

    Financial & listing details

    • Price per square foot: $637/sqft
    • Tax assessed value: $762,497
    • Annual tax amount: $9,822

    Price history

    DateEventPrice
    3/24/2021Listing removed--
    Source: Owner Report a problem
    5/14/2017Listing removed$799,000$425/sqft
    Source: Owner Report a problem
    2/13/2017Listed for sale$799,000+21.6%$425/sqft
    Source: Owner Report a problem
    11/4/2016Sold$657,000-1.9%$350/sqft
    Source: Public Record Report a problem
    10/4/2016Pending sale$669,990$357/sqft
    Source: C-21 Astro #RS16717755 Report a problem
    10/4/2016Listed for sale$669,990+171.8%$357/sqft
    Source: C-21 Astro #RS16717755 Report a problem
    5/14/1996Sold$246,500+5.3%$131/sqft
    Source: Public Record Report a problem
    2/7/1994Sold$234,000-10.2%$125/sqft
    Source: Public Record Report a problem
    8/26/1993Sold$260,700$139/sqft
    Source: Public Record Report a problem

    Public tax history

    YearProperty taxesTax assessment
    2025$9,822 +3%$762,497 +2%
    2024$9,538 +3.6%$747,547 +2%
    2023$9,204 +1.8%$732,891 +2%
    2022$9,045 +1.4%$718,522 +2%
    2021$8,921 +2.6%$704,434 +1%
    2020$8,696 $697,212 +2%
    2019$8,696 +3.8%$683,542 +2%
    2018$8,379 $670,140 +2%
    2017$8,379 +1.7%$657,000 +91.6%
    2016$8,237 +87.4%$342,843 +1.5%
    2015$4,396 +8.3%$337,694 +2%
    2014$4,061 $331,080 +2.5%
    2012-- $323,124 +2%
    2011-- $316,789 +0.8%
    2010-- $314,423 -0.2%
    2009-- $315,171 +2%
    2008-- $308,992 +2%
    2007-- $302,934 +2%
    2006-- $296,995
    2005-- $296,995 +4%
    2004-- $285,464 +1.9%
    2003-- $280,233 +2%
    2002-- $274,739 +4%
    2000-- $264,073
    Find assessor info on the county website

    Neighborhood: 90638

    Nearby schools

    GreatSchools rating
    Get a cash offer in 3 minutes
    Find out how much your home could sell for in as little as 3 minutes with a no-obligation cash offer.
    Estimated market value
    $1,196,800
    Get a cash offer in 3 minutes
    Find out how much your home could sell for in as little as 3 minutes with a no-obligation cash offer.
    Estimated market value
    $1,196,800