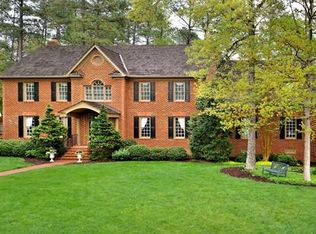
Stunning Custom Brick Front Transitional with an OPEN floor plan. Approx 4500 sq. ft. on 2 levels Attic easily expandable for another 800 sq ft of bonus room, bedrooms... Gourmet kitchen with granite, oversized island with raised breakfast bar, plenty of cabinets and some with glass fronts, double wall oven, gas cook top and walk-in pantry. Kitchen opens to both the family room and tile floored sun room. The spacious dining room with the bowed bay is open to the living room. First floor office with french doors. Spacious master suite with sitting area and oversized walk-in. His & her raised vanities in the bath. There are 4 additional bedrooms - all having extraordinary closet space - and 3 additional full baths. Hallway access to walk-up attic with about 800 sq ft of expandable space. Other features are 9 ft ceilings, plenty of crown and dentil molding along with chair rail and picture framing. Tons of recessed lighting. Plus laundry room right off the garage. This is a great lot with a fenced rear yard, custom shed, irrigation....don't miss this home!
This property is off market, which means it's not currently listed for sale or rent on Zillow. This may be different from what's available on other websites or public sources.