WELCOME TO FOUR SEASONS. This remodeled sought-after single-story home in the SUMMERGLEN section is ready for new owners. It has been lovingly lived in, kept up and remodeled by the original owners. They have put over $143,000 into the property including kitchen and bath remodels, ceramic tile flooring in the kitchen & family room, Armstrong hardwood flooring in the dining and living room, Heritage walnut tile flooring in the bedrooms, crown molding, baseboards, Anlin double pane windows throughout the house, solid oak front door, Malibu French sliders in living room and primary suite, and plantation shutters plus. The primary suite includes a retreat (could have been a 4th bedroom and could be again if needed). The front yard has pavers/hybrid grass same as the Angel's baseball field. The backyard has patio, retaining wall, white vinyl fence and landscaping. Did I mention the exterior and interior have been painted. You can enjoy the association pool, spa without the expensive upkeep, tennis courts and a picnic barbecue area. The property is close to major shopping, schools, parks and golf courses. What more could you want?
Sold for $690,000
Listed by: Re/Max Partners • Sandy Klein • Contact: 951-314-2256
Bought with: Keller Williams Empire Estates
$690,000
13304 January Ct, Corona, CA 92879
3beds
1,611sqft
Single Family Residence
Built in 1987
7,405 Square Feet Lot
$727,600 Zestimate®
$428/sqft
$3,357 Estimated rent
Home value
$727,600
$691,000 - $764,000
$3,357/mo
Zestimate® history
Owner options
List your home for rent
$3,357/mo
Rent Zestimate®
Find your next renter with Zillow Rental Manager. Plus, with online applications, you can quickly screen prospective tenants – for free.
$3,357/mo
Rent Zestimate®
Refinance and save
$4,732/mo
Est. payment
Refinancing to a lower rate could help reduce your monthly payments and save thousands over the life of the loan.
$4,732/mo
Est. payment
Explore your selling options
Work with a Zillow partner agent
Leverage their expertise and Zillow's premium Showcase listings to get your home seen by more buyers.
Get startedList with your own agent
Get your home in front of millions of buyers by listing it on Zillow.
Learn how to do itSell it yourself
Take full control of how buyers see your home on Zillow by listing For Sale by Owner (FSBO).
List your homeWhat's special
Zillow last checked:
Listing updated:
Listed by:
Sandy Klein DRE #00960075 951-314-2256,
Re/Max Partners
Bought with:
Karam Kodsy, DRE #01993093
Keller Williams Empire Estates
Source: CRMLS,MLS#: IG24095067 Originating MLS: California Regional MLS
Originating MLS: California Regional MLSFacts & features
Interior
Bedrooms & bathrooms
- Bedrooms: 3
- Bathrooms: 2
- Full bathrooms: 2
- Main level bathrooms: 2
- Main level bedrooms: 3
Rooms
- Room types: Bedroom, Family Room, Kitchen, Living Room, Primary Bathroom, Primary Bedroom, Other, Dining Room
Primary bedroom
- Features: Main Level Primary
Primary bedroom
- Features: Primary Suite
Bedroom
- Features: All Bedrooms Down
Bedroom
- Features: Bedroom on Main Level
Bathroom
- Features: Bathtub, Dual Sinks, Remodeled, Separate Shower
Kitchen
- Features: Granite Counters, Kitchen/Family Room Combo, Remodeled, Self-closing Drawers, Updated Kitchen
Other
- Features: Walk-In Closet(s)
Heating
- Central
Cooling
- Central Air
Appliances
- Included: Dishwasher, Gas Range, Microwave, Water Heater
- Laundry: Inside
Features
- Ceiling Fan(s), Crown Molding, Cathedral Ceiling(s), Separate/Formal Dining Room, Granite Counters, High Ceilings, All Bedrooms Down, Bedroom on Main Level, Main Level Primary, Primary Suite, Walk-In Closet(s)
- Flooring: Tile, Wood
- Doors: Mirrored Closet Door(s), Sliding Doors
- Windows: Double Pane Windows, Plantation Shutters
- Has fireplace: Yes
- Fireplace features: Family Room, Gas, Wood Burning
- Common walls with other units/homes: No Common Walls
Interior area
- Total interior livable area: 1,611 sqft
Property
Parking
- Total spaces: 2
- Parking features: Door-Multi, Direct Access, Driveway, Garage, Garage Door Opener, Paved
- Attached garage spaces: 2
Features
- Levels: One
- Stories: 1
- Entry location: ground floor
- Patio & porch: Concrete, Covered, Patio
- Pool features: Association
- Has spa: Yes
- Spa features: Association, Community
- Fencing: Wood
- View description: None
Lot
- Size: 7,405 Square Feet
- Features: 0-1 Unit/Acre, Back Yard, Front Yard, Sprinklers In Front, Lawn, Landscaped
Details
- Parcel number: 135372002
- Zoning: R-2
- Special conditions: Trust
Construction
Type & style
- Home type: SingleFamily
- Property subtype: Single Family Residence
Materials
- Roof: Concrete
Condition
- Updated/Remodeled
- New construction: No
- Year built: 1987
Utilities & green energy
- Sewer: Public Sewer
- Water: Public
Community & HOA
Community
- Features: Curbs, Street Lights, Sidewalks
- Security: Carbon Monoxide Detector(s), Smoke Detector(s)
- Subdivision: ,Four Seasons
HOA
- Has HOA: Yes
- Amenities included: Sport Court, Maintenance Grounds, Outdoor Cooking Area, Barbecue, Picnic Area, Pool, Spa/Hot Tub, Tennis Court(s)
- HOA fee: $100 monthly
- HOA name: Four Seasons
- HOA phone: 951-354-5365
Location
- Region: Corona
Financial & listing details
- Price per square foot: $428/sqft
- Tax assessed value: $703,800
- Date on market: 5/10/2024
- Cumulative days on market: 25 days
- Listing terms: Cash,Conventional,FHA,VA Loan
- Inclusions: TV in small bedroom, Refrigerator, washer/dryer
- Exclusions: Yard art in front of house
Price history
| Date | Event | Price |
|---|---|---|
| 7/2/2024 | Sold | $690,000-1.4%$428/sqft |
Source:  CRMLS #IG24095067 Report a problem CRMLS #IG24095067 Report a problem | ||
| 6/7/2024 | Pending sale | $699,999$435/sqft |
Source: CRMLS #IG24095067 Report a problem | ||
| 5/27/2024 | Price change | $699,999-2.8%$435/sqft |
Source: CRMLS #IG24095067 Report a problem | ||
| 5/10/2024 | Listed for sale | $720,000$447/sqft |
Source: CRMLS #IG24095067 Report a problem | ||
Public tax history
| Year | Property taxes | Tax assessment |
|---|---|---|
| 2026 | -- | $703,800 +2% |
| 2025 | $9,311 +158.1% | $690,000 +187.3% |
| 2024 | $3,608 +2.6% | $240,155 +2% |
| 2023 | $3,516 +5.8% | $235,447 +2% |
| 2022 | $3,322 +2.3% | $230,831 +2% |
| 2021 | $3,245 +2% | $226,306 +1% |
| 2020 | $3,183 +1.2% | $223,986 +2% |
| 2019 | $3,144 +1.6% | $219,595 +2% |
| 2018 | $3,094 +2.1% | $215,290 +2% |
| 2017 | $3,031 | $211,069 +2% |
| 2016 | $3,031 +4.8% | $206,931 +1.5% |
| 2015 | $2,891 +1.2% | $203,825 +2% |
| 2014 | $2,855 | $199,835 +0.5% |
| 2013 | -- | $198,933 +2% |
| 2012 | -- | $195,034 +2% |
| 2011 | -- | $191,211 +0.8% |
| 2010 | -- | $189,784 -0.2% |
| 2009 | -- | $190,237 +2% |
| 2008 | -- | $186,508 +2% |
| 2007 | -- | $182,852 +2% |
| 2006 | -- | $179,267 +2% |
| 2005 | -- | $175,753 +3.9% |
| 2003 | -- | $169,152 +2% |
| 2002 | -- | $165,836 +2% |
| 2001 | $2,036 +1.8% | $162,585 +2% |
| 2000 | $2,001 | $159,398 |
Find assessor info on the county website
Neighborhood: 92879
Nearby homes
- $724,8004 bd3 ba1.8k sqft13290 January Ct, Corona, CA 92879Off Market
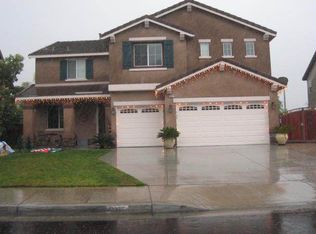
- $649,4003 bd2 ba1.3k sqft13316 January Ct, Corona, CA 92879Off Market

- $742,6004 bd3 ba1.9k sqft13295 February Dr, Corona, CA 92879Off Market

- $643,9003 bd2 ba1.6k sqft13278 January Ct, Corona, CA 92879Off Market

- $663,4003 bd2 ba1.6k sqft13324 January Ct, Corona, CA 92879Off Market
- $642,9003 bd2 ba1.3k sqft13285 February Dr, Corona, CA 92879Off Market
- $675,1004 bd2 ba1.6k sqft13305 February Dr, Corona, CA 92879Off Market
- $666,5004 bd3 ba1.8k sqft13275 February Dr, Corona, CA 92879Off Market
Nearby schools
GreatSchools rating
- 7/10Lake Hills Elementary SchoolGrades: K-5Distance: 1.7 mi
- 6/10Ysmael Villegas Middle SchoolGrades: 6-8Distance: 0.7 mi
- 7/10Hillcrest High SchoolGrades: 9-12Distance: 1.9 mi
Get a cash offer in 3 minutes
Find out how much your home could sell for in as little as 3 minutes with a no-obligation cash offer.
Estimated market value
$727,600
Get a cash offer in 3 minutes
Find out how much your home could sell for in as little as 3 minutes with a no-obligation cash offer.
Estimated market value
$727,600
- California
- Riverside County
- Corona
- 92879
- 13304 January Ct
