Open House Cancelled due to Multiple Offers. This stunning 4-bedroom, 4-bath home in the sought-after Links at Gray Eagle golf community combines luxury, functionality, and unbeatable upgrades. Featuring a sunroom, finished basement, 3-car garage, and a showstopping kitchen renovated and expanded in 2022, this home checks every box. The kitchen boasts a massive 9x6 custom Cambria Quartz island with seating for six, glass display cabinets, undercabinet lighting, induction stove, built-in oven with warming drawer, commercial-sized refrigerator, pot filler, in-sink water filtration system, cup washer, subway tile backsplash, soft-close cabinets, pull-out pantry drawers, pendant and recessed lighting, two appliance garages, nugget ice machine, and wine/beer fridge. The main level offers updated engineered hardwood floors, a dramatic two-story family room filled with natural light and anchored by a fireplace, plus a dedicated home office framed by French doors with built-in desks. Upstairs, the primary suite features hardwood flooring, a private balcony (18x4) overlooking the lush backyard, two walk-in closets, and a spa-like bath with double vanities, garden tub, and separate shower. The finished basement, completed in 2019, includes ceramic tile flooring, a half bath, kitchenette/wet bar with stove and dishwasher, built-in bookshelves, an exercise room, and a full home theater with projector and screen. Step outside to enjoy the elaborate paver patio with outdoor fireplace, pergola, and partial outdoor kitchen with quartz countertops-ready for plumbing and perfect for entertaining. Key updates include furnace (2020), A/C (2018), water softener (2021), and roof (2018). Located in a vibrant golf course community with amenities like new pickleball, tennis, and basketball courts, a playground, and optional pool membership, plus access to Gray Eagle's clubhouse with year-round indoor practice green and plans for a brand-new clubhouse, range facility, and restaurants...
Sold
$735,000
13304 Landwood Dr, Fishers, IN 46038
4beds
4,472sqft
Residential, Single Family Residence
Built in 1999
0.28 Acres Lot
$758,500 Zestimate®
$164/sqft
$3,470 Estimated rent
Home value
$758,500
$713,000 - $804,000
$3,470/mo
Zestimate® history
Owner options
List your home for rent
$3,470/mo
Rent Zestimate®
Find your next renter with Zillow Rental Manager. Plus, with online applications, you can quickly screen prospective tenants – for free.
$3,470/mo
Rent Zestimate®
Refinance and save
$4,134/mo
Est. payment
Refinancing to a lower rate could help reduce your monthly payments and save thousands over the life of the loan.
$4,134/mo
Est. payment
Explore your selling options
Work with a Zillow partner agent
Leverage their expertise and Zillow's premium Showcase listings to get your home seen by more buyers.
Get startedList with your own agent
Get your home in front of millions of buyers by listing it on Zillow.
Learn how to do itSell it yourself
Take full control of how buyers see your home on Zillow by listing For Sale by Owner (FSBO).
List your homeWhat's special
Finished basementWalk-in closetsOutdoor fireplaceCommercial-sized refrigeratorDouble vanitiesSpa-like bathAppliance garages
Zillow last checked:
Listing updated:
Listed by:
Jennifer Wolfe 317-985-6110,
Epique Inc,
Nicole McGlothlin 317-439-9026,
Epique Inc
Bought with:
Shamyl Tufail
eXp Realty, LLC
Source: MIBOR as distributed by MLS GRID,MLS#: 22043691
Facts & features
Interior
Bedrooms & bathrooms
- Bedrooms: 4
- Bathrooms: 4
- Full bathrooms: 2
- 1/2 bathrooms: 2
- Main level bathrooms: 1
Primary bedroom
- Features: Hardwood
- Level: Upper
- Area: 304 Square Feet
- Dimensions: 19x16
Bedroom 2
- Features: Carpet
- Level: Upper
- Area: 154 Square Feet
- Dimensions: 14x11
Bedroom 3
- Features: Carpet
- Level: Upper
- Area: 154 Square Feet
- Dimensions: 14x11
Bedroom 4
- Features: Carpet
- Level: Upper
- Area: 143 Square Feet
- Dimensions: 13x11
Dining room
- Features: Hardwood
- Level: Main
- Area: 154 Square Feet
- Dimensions: 14x11
Exercise room
- Features: Other
- Level: Basement
- Area: 196 Square Feet
- Dimensions: 14x14
Family room
- Features: Hardwood
- Level: Main
- Area: 352 Square Feet
- Dimensions: 22x16
Other
- Features: Tile-Ceramic
- Level: Basement
- Area: 475 Square Feet
- Dimensions: 25x19
Kitchen
- Features: Hardwood
- Level: Main
- Area: 360 Square Feet
- Dimensions: 20x18
Kitchen
- Features: Tile-Ceramic
- Level: Basement
- Area: 168 Square Feet
- Dimensions: 14x12
Laundry
- Features: Vinyl
- Level: Main
- Area: 60 Square Feet
- Dimensions: 10x6
Library
- Features: Hardwood
- Level: Main
- Area: 143 Square Feet
- Dimensions: 13x11
Library
- Features: Tile-Ceramic
- Level: Basement
- Area: 221 Square Feet
- Dimensions: 17x13
Sun room
- Features: Tile-Ceramic
- Level: Main
- Area: 169 Square Feet
- Dimensions: 13x13
Utility room
- Features: Other
- Level: Basement
- Area: 84 Square Feet
- Dimensions: 14x6
Heating
- Forced Air, Natural Gas
Appliances
- Included: Dishwasher, Dryer, Disposal, Gas Water Heater, Kitchen Exhaust, Microwave, Oven, Electric Oven, Range Hood, Refrigerator, Bar Fridge, Ice Maker, Warming Drawer, Washer, Water Purifier, Water Softener Owned, Wine Cooler
- Laundry: Laundry Room, Main Level, Sink
Features
- Attic Access, Breakfast Bar, Bookcases, Cathedral Ceiling(s), Kitchen Island, Hardwood Floors, Eat-in Kitchen, Pantry, Walk-In Closet(s), Vaulted Ceiling(s), Wet Bar
- Flooring: Hardwood
- Windows: Windows Vinyl
- Basement: Ceiling - 9+ feet,Egress Window(s),Finished,Partial,Storage Space
- Attic: Access Only
- Number of fireplaces: 1
- Fireplace features: Gas Starter, Living Room, Masonry, Outside
Interior area
- Total structure area: 4,472
- Total interior livable area: 4,472 sqft
- Finished area below ground: 1,556
Property
Parking
- Total spaces: 3
- Parking features: Attached
- Attached garage spaces: 3
Features
- Levels: Two
- Stories: 2
- Exterior features: Balcony, Fire Pit
Lot
- Size: 0.28 Acres
- Features: Sidewalks, Street Lights, Mature Trees
Details
- Parcel number: 291135002028000020
- Special conditions: None
- Other equipment: Radon System, Home Theater
- Horse amenities: None
Construction
Type & style
- Home type: SingleFamily
- Architectural style: Traditional
- Property subtype: Residential, Single Family Residence
Materials
- Brick, Cement Siding
- Foundation: Concrete Perimeter
Condition
- Updated/Remodeled
- New construction: No
- Year built: 1999
Utilities & green energy
- Water: Municipal/City
Community & HOA
Community
- Features: Suburban
- Security: Security Service
- Subdivision: Links At Gray Eagle
HOA
- Has HOA: Yes
- Amenities included: Basketball Court, Playground, Maintenance, Park, Management, Tennis Court(s)
- Services included: Maintenance, ParkPlayground, Management, Tennis Court(s)
- HOA fee: $475 annually
- HOA phone: 317-541-0000
Location
- Region: Fishers
Financial & listing details
- Price per square foot: $164/sqft
- Tax assessed value: $514,200
- Annual tax amount: $5,872
- Date on market: 6/9/2025
- Cumulative days on market: 4 days
Price history
| Date | Event | Price |
|---|---|---|
| 6/25/2025 | Sold | $735,000+2.8%$164/sqft |
Source:  MIBOR as distributed by MLS GRID #22043691 Report a problem MIBOR as distributed by MLS GRID #22043691 Report a problem | ||
| 6/12/2025 | Pending sale | $715,000$160/sqft |
Source: MIBOR as distributed by MLS GRID #22043691 Report a problem | ||
| 6/9/2025 | Listed for sale | $715,000+151.3%$160/sqft |
Source: MIBOR as distributed by MLS GRID #22043691 Report a problem | ||
| 12/31/2013 | Sold | $284,500+0%$64/sqft |
Source: Public Record Report a problem | ||
| 7/10/2013 | Sold | $284,400$64/sqft |
Source: MIBOR as distributed by MLS GRID #21211359 Report a problem | ||
Public tax history
| Year | Property taxes | Tax assessment |
|---|---|---|
| 2025 | $5,601 +3.3% | $514,200 +6.4% |
| 2024 | $5,422 +20.7% | $483,200 +3.1% |
| 2023 | $4,491 +11.2% | $468,800 +24.4% |
| 2022 | $4,038 +6.6% | $376,800 +11.9% |
| 2021 | $3,787 +0.4% | $336,600 +6.9% |
| 2020 | $3,773 -31.1% | $315,000 +0.4% |
| 2019 | $5,479 +3.9% | $313,900 +3.9% |
| 2018 | $5,272 +52.7% | $302,100 +3.8% |
| 2017 | $3,453 +10.3% | $291,100 +0.7% |
| 2016 | $3,131 +2.3% | $289,200 +2.5% |
| 2014 | $3,060 +3.2% | $282,100 +1.8% |
| 2013 | $2,965 +0.9% | $277,000 +0.9% |
| 2012 | $2,938 +1.2% | $274,500 +0.6% |
| 2011 | $2,902 -6.4% | $272,900 -7.2% |
| 2010 | $3,101 +2% | $294,200 |
| 2009 | $3,039 -6.3% | $294,200 |
| 2007 | $3,243 -13.3% | $294,200 +4.5% |
| 2006 | $3,742 | $281,600 +22.4% |
| 2005 | -- | $230,100 |
Find assessor info on the county website
Neighborhood: 46038
Nearby homes
- $578,6004 bd3 ba4k sqft13304 Landwood Dr, Fishers, IN 46037Off Market
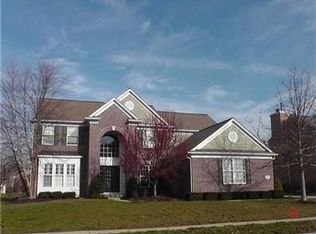
- $577,7004 bd4 ba4.1k sqft13290 Landwood Dr, Fishers, IN 46037Off Market
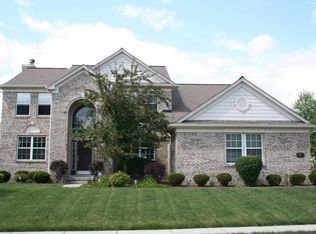
- $577,0004 bd4 ba4.1k sqft13318 Landwood Dr, Fishers, IN 46037Off Market
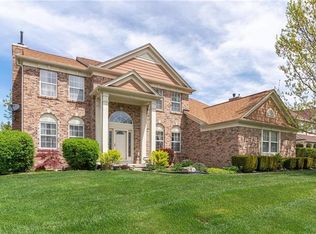
- $597,9004 bd3 ba4.1k sqft13313 Red Hawk Dr, Fishers, IN 46037Off Market
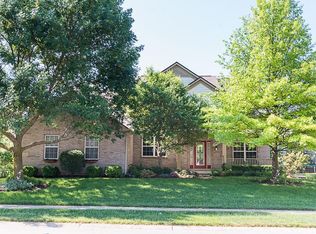
- $549,1004 bd4 ba3.4k sqft13299 Red Hawk Dr, Fishers, IN 46037Off Market
- $559,000-- bd3 ba3.3k sqft13299 Red Hawk Dr, Fishers, IN 46038Off Market
- $552,1004 bd2 ba3.8k sqft13327 Red Hawk Dr, Fishers, IN 46037Off Market
- $594,9005 bd4 ba4k sqft13332 Landwood Dr, Fishers, IN 46038Sold
Nearby schools
GreatSchools rating
- 9/10Fall Creek Elementary SchoolGrades: PK-4Distance: 0.5 mi
- 7/10Fall Creek Junior HighGrades: 7-8Distance: 0.3 mi
- 10/10Hamilton Southeastern High SchoolGrades: 9-12Distance: 0.9 mi
Schools provided by the listing agent
- Elementary: Fall Creek Elementary School
- Middle: Fall Creek Junior High
- High: Hamilton Southeastern HS
Source: MIBOR as distributed by MLS GRID. This data may not be complete. We recommend contacting the local school district to confirm school assignments for this home.
Get a cash offer in 3 minutes
Find out how much your home could sell for in as little as 3 minutes with a no-obligation cash offer.
Estimated market value
$758,500
Get a cash offer in 3 minutes
Find out how much your home could sell for in as little as 3 minutes with a no-obligation cash offer.
Estimated market value
$758,500
- Indiana
- Hamilton County
- Fishers
- 46038
- 13304 Landwood Dr
Nearby cities
Nearby zip codes
Other Fishers Topics
