Welcome to your oasis just minutes away from I-10, shopping, entertainment, restaurants, and pristine beaches. This meticulously maintained, like-new home offers a unique blend of spaciousness and modern comfort.
As you approach, the expansive front porch beckons with its inviting atmosphere, complete with a built-in bar and dedicated space for a keg fridge, perfect for al fresco dining and entertaining under the stars.
Step inside to discover an expansive open living area, seamlessly integrating the kitchen, dining, and relaxation spaces. The kitchen is a chef's delight, boasting a generous double-wide island, ample cabinet space, and optional dining area, ideal for both casual meals and formal gatherings. A charming walk-in pantry, adorned with a rustic barn door, adds a touch of farmhouse chic.
The master suite, situated at the tranquil west end of the home, offers a serene retreat. Pamper yourself in the luxurious bath, featuring a deep soaking tub, a spacious low-step double-wide shower with a soothing rain head, and a stylish double vanity. Completing the suite is a generously sized walk-in closet, ensuring ample storage space for your wardrobe essentials.
On the opposite end of the home, you'll find a versatile den, perfect for a home office, library, or media room, offering privacy and relaxation. Two guest rooms, complemented by a convenient Jack & Jill bath, provide comfortable accommodations for family or visitors.
Additional features include a fourth bedroom, ideal for guests or a growing family, accompanied by a third full bath and a well-appointed laundry room for added convenience.
Nestled on a sprawling 1.1-acre lot, this property boasts a double garage, a newly constructed shed for extra storage, and a long asphalt circular drive for parking lots of guests. Whether you're hosting gatherings or simply enjoying the tranquility of your surroundings, this home offers the perfect balance of comfort, convenience, and style. Schedule your appointment today and experience the epitome of coastal living!
Closed
Price Unknown
13304 Larkin Dr, Biloxi, MS 39532
4beds
2,128sqft
Residential, Single Family Residence, Manufactured Home
Built in 2020
1.01 Acres Lot
$262,000 Zestimate®
$--/sqft
$-- Estimated rent
Home value
$262,000
$246,000 - $275,000
Not available
Zestimate® history
Owner options
List your home for rent
Find your next renter with Zillow Rental Manager. Plus, with online applications, you can quickly screen prospective tenants – for free.
Refinance and save
Refinancing to a lower rate could help reduce your monthly payments and save thousands over the life of the loan.
Explore your selling options
Work with a Zillow partner agent
Leverage their expertise and Zillow's premium Showcase listings to get your home seen by more buyers.
Get startedList with your own agent
Get your home in front of millions of buyers by listing it on Zillow.
Learn how to do itSell it yourself
Take full control of how buyers see your home on Zillow by listing For Sale by Owner (FSBO).
List your homeWhat's special
Media roomHome officeMaster suiteVersatile denOptional dining areaLuxurious bathMeticulously maintained
Zillow last checked:
Listing updated:
Listed by:
James M Overstreet 228-323-0607,
New Horizons Realty, Inc.
Bought with:
Lana Gigeous, B23601
NextHome HomeFront
Source: MLS United,MLS#: 4071327
Facts & features
Interior
Bedrooms & bathrooms
- Bedrooms: 4
- Bathrooms: 3
- Full bathrooms: 3
Heating
- Central, Electric, Fireplace Insert
Cooling
- Ceiling Fan(s), Central Air, Electric
Appliances
- Included: Built-In Electric Range, Dishwasher, Electric Water Heater, Ice Maker, Microwave, Refrigerator
- Laundry: Electric Dryer Hookup, Inside, Laundry Room, Washer Hookup
Features
- Bar, Breakfast Bar, Built-in Features, Ceiling Fan(s), Dry Bar, Eat-in Kitchen, High Speed Internet, Kitchen Island, Open Floorplan, Pantry, Smart Thermostat, Storage, Walk-In Closet(s), Soaking Tub, Double Vanity
- Flooring: Simulated Wood
- Doors: Dead Bolt Lock(s)
- Windows: Blinds, Double Pane Windows
- Has fireplace: Yes
- Fireplace features: Blower Fan, Circulating, Electric, Factory Built, Living Room
Interior area
- Total structure area: 2,128
- Total interior livable area: 2,128 sqft
Property
Parking
- Total spaces: 2
- Parking features: Circular Driveway, Driveway, Garage Door Opener, Paved, Storage
- Garage spaces: 2
- Has uncovered spaces: Yes
Features
- Levels: One
- Stories: 1
- Patio & porch: Front Porch
- Exterior features: Outdoor Grill, Permeable Paving, Rain Gutters, RV Hookup
- Fencing: Back Yard,Chain Link,Wire,Fenced
Lot
- Size: 1.01 Acres
- Dimensions: 152 x 293 x 149 x 293
- Features: City Lot, Front Yard, Level, Rectangular Lot
Details
- Additional structures: Garage(s), Shed(s), Storage, Barn(s)
- Parcel number: 1207n01002.030
- Zoning description: Res Medium Density
Construction
Type & style
- Home type: MobileManufactured
- Property subtype: Residential, Single Family Residence, Manufactured Home
Materials
- Vinyl
- Foundation: Pillar/Post/Pier
- Roof: Asphalt,Metal
Condition
- New construction: No
- Year built: 2020
Utilities & green energy
- Sewer: Public Sewer
- Water: Public
- Utilities for property: Electricity Connected
Community & HOA
Community
- Features: None
- Security: Smoke Detector(s)
- Subdivision: Woolmarket Plant.
Location
- Region: Biloxi
Financial & listing details
- Tax assessed value: $88,053
- Annual tax amount: $146
- Date on market: 2/21/2024
- Electric utility on property: Yes
Price history
| Date | Event | Price |
|---|---|---|
| 4/19/2024 | Sold | -- |
Source: MLS United #4071327 Report a problem | ||
| 2/26/2024 | Pending sale | $250,000$117/sqft |
Source: MLS United #4071327 Report a problem | ||
| 2/21/2024 | Listed for sale | $250,000+233.3%$117/sqft |
Source: MLS United #4071327 Report a problem | ||
| 2/1/2017 | Listing removed | $75,000$35/sqft |
Source: Keller Williams - MS Gulf Coast-Biloxi #305746 Report a problem | ||
| 8/4/2016 | Listed for sale | $75,000$35/sqft |
Source: Keller Williams #305746 Report a problem | ||
Public tax history
| Year | Property taxes | Tax assessment |
|---|---|---|
| 2025 | -- | $8,805 -10.4% |
| 2024 | -- | $9,832 +273.7% |
| 2023 | -- | $2,631 +37% |
| 2022 | $146 -0.5% | $1,921 -90% |
| 2021 | $146 -28.6% | $19,212 -24.5% |
| 2020 | $205 +4.2% | $25,435 +933.5% |
| 2019 | $197 | $2,461 -27.7% |
| 2018 | $197 -18.6% | $3,406 +15.2% |
| 2017 | $242 | $2,957 +1.4% |
| 2015 | $242 -0.5% | $2,916 +65.1% |
| 2014 | $243 | $1,766 -41.3% |
| 2013 | -- | $3,006 |
| 2012 | -- | -- |
| 2011 | -- | -- |
| 2010 | -- | $3,352 |
| 2009 | -- | -- |
| 2008 | -- | -- |
| 2007 | -- | -- |
| 2005 | -- | -- |
| 2004 | -- | -- |
| 2003 | -- | -- |
| 2002 | -- | -- |
Find assessor info on the county website
Neighborhood: Woolmarket
Nearby homes
- $234,9003 bd4 ba2.2k sqft13290 Larkin Dr, Biloxi, MS 39532Off Market
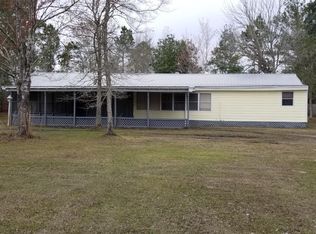
- $20,350-- bd-- ba1.1k sqft13320 Larkin Dr, Biloxi, MS 39532Off Market
- $127,5002 bd2 ba980 sqft13274 Larkin Dr, Biloxi, MS 39532Off Market

- $112,300-- sqft13334 Larkin Dr, Biloxi, MS 39532Off Market
- $--3 bd2 ba1.2k sqft13301 Larkin Dr, Biloxi, MS 39532Sold
- $21,847-- bd-- ba1.2k sqft13315 Larkin Dr, Biloxi, MS 39532Off Market
- $--3 bd3 ba2.1k sqft13291 Larkin Dr, Biloxi, MS 39532Sold
- $413,500-- bd-- ba3.6k sqft7167 Glen Eagle Dr, Biloxi, MS 39532Off Market
Nearby schools
GreatSchools rating
- 8/10Woolmarket Elementary SchoolGrades: K-6Distance: 2.5 mi
- 9/10Creekbend Elementary and Middle SchoolGrades: K-8Distance: 3.3 mi
- 8/10Diberville Senior High SchoolGrades: 9-12Distance: 2.6 mi
Schools provided by the listing agent
- Elementary: Woolmarket
- Middle: North Woolmarket Middle School
- High: D'Iberville
Source: MLS United. This data may not be complete. We recommend contacting the local school district to confirm school assignments for this home.
Sell for more on Zillow
Get a Zillow Showcase℠ listing at no additional cost and you could sell for .
$262,000
2% more
+$5,240
With Zillow Showcase(estimated)
$267,240
Sell for more on Zillow
Get a Zillow Showcase℠ listing at no additional cost and you could sell for .
$262,000
2% more
+$5,240
With Zillow Showcase(estimated)
$267,240
- Mississippi
- Harrison County
- Biloxi
- 39532
- Woolmarket
- 13304 Larkin Dr
