Skip main navigation
Sold for $352,500
  • $352,500

    13304 Mandalay Pl, Spring Hill, FL 34609

    4beds
    2,214sqft
    Single Family Residence
    Built in 2007
    6,600 Square Feet Lot
    $340,700 Zestimate®
    $159/sqft
    $2,192 Estimated rent

    Home value

    $340,700

    $300,000 - $385,000

    $2,192/mo

    Zestimate® history
    Loading
    Loading...

    Owner options

    List your home for rent

    $2,192/mo

    Rent Zestimate®

    Find your next renter with Zillow Rental Manager. Plus, with online applications, you can quickly screen prospective tenants – for free.

    Learn more

    $2,192/mo

    Rent Zestimate®

    Refinance and save

    $2,343/mo

    Est. payment

    Refinancing to a lower rate could help reduce your monthly payments and save thousands over the life of the loan.

    See today's rates

    $2,343/mo

    Est. payment

    Explore your selling options

    Work with a Zillow partner agent

    Leverage their expertise and Zillow's premium Showcase listings to get your home seen by more buyers.

    Get started

    List with your own agent

    Get your home in front of millions of buyers by listing it on Zillow.

    Learn how to do it

    Sell it yourself

    Take full control of how buyers see your home on Zillow by listing For Sale by Owner (FSBO).

    List your home

    What's special

    Covered lanaiGranite countersBreakfast barUpdated lightingUpdated living spaceConvenient islandFirst-floor master suite
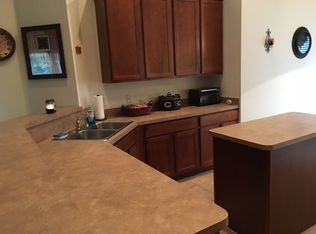
    PRICE REDUCTION below appraised value. You will have an "awe" moment stepping into this stunning home with its 23-foot ceiling, 4 bedrooms, 2.5 baths, two-story home with 3 car garage offering beautifully updated living space in a sought-after gated community in Spring Hill, FL. Whether it be a quiet, peaceful family setting or hosting a group of friends, the 2214 square foot home provides the space for enjoyment and relaxation. The soft neutral paint accompanied by luxury vinyl flooring (2021) provides the base for various decors. The dream kitchen (2022) with its lengthy granite counters accessorized by stylish back splash and new cabinets with ultra storage including pull-out large drawers will provide the chef excellent preparation area or room for a number of chefs. The stainless-steel appliances (2021) with a convenient island and updated lighting stages the kitchen setting as beautiful. The pantry has adjustable shelving for organized storage. Enjoying your meals at the dining room table or the breakfast bar, either is available. The adjacent family room provides open living and sliding glass doors to covered lanai and impressive patio with fire pit (2024).The vinyl-fenced backyard (2023) provides privacy and security. The first-floor master suite is a private retreat with an upgraded (2022) master bathroom's step-in shower and garden bath. Three bedrooms and the second bath are upstairs; ideal for a family. An installed desk area is located in the loft. All four bedrooms are carpeted (2021). Other major updates include a new roof (2024) and two heat pumps with electronic filters (2022) for energy efficiency. The home's exterior was freshly painted in 2021 adding to the curb appeal. Sterling Hill is an upscale gated community in the heart of Spring Hill with low annual HOA fees and a number of amenities including 2 clubhouses, 2 fitness centers, 2 community pools, 2 playgrounds, tennis, basketball, volleyball courts and more. Easy access to the Suncoast Parkway, shopping, restaurants and Gulf Coast beaches. Schedule your private showing today and have 13304 Mandalay Place your new address.

    Zillow last checked:

    Listing updated:

    Listing Provided by:

    Gwen Zierke 813-391-2360,

    RE/MAX CHAMPIONS 727-807-7887

    Bought with:

    Heather Anderson, 3543929

    SIGNATURE REALTY ASSOCIATES

    Source: Stellar MLS,MLS#: W7872817MLS LogoOriginating MLS: West Pasco

    Facts & features

    Interior

    Bedrooms & bathrooms
    • Bedrooms: 4
    • Bathrooms: 3
    • Full bathrooms: 2
    • 1/2 bathrooms: 1
    Primary bedroom
    • Features: Dual Closets
    • Level: First
    • Area: 195 Square Feet
    • Dimensions: 13x15
    Bedroom 2
    • Features: Built-in Closet
    • Level: Second
    • Area: 121 Square Feet
    • Dimensions: 11x11
    Bedroom 3
    • Features: Built-in Closet
    • Level: Second
    • Area: 132 Square Feet
    • Dimensions: 12x11
    Bedroom 4
    • Features: Built-in Closet
    • Level: Second
    • Area: 110 Square Feet
    • Dimensions: 11x10
    Dining room
    • Level: First
    • Area: 130 Square Feet
    • Dimensions: 10x13
    Family room
    • Level: First
    • Area: 195 Square Feet
    • Dimensions: 13x15
    Kitchen
    • Features: Granite Counters
    • Level: First
    • Area: 221 Square Feet
    • Dimensions: 17x13
    Living room
    • Level: First
    • Area: 182 Square Feet
    • Dimensions: 14x13
    Heating
    • Electric
    Cooling
    • Central Air
    Appliances
    • Included: Dishwasher, Disposal, Electric Water Heater, Microwave, Range
    • Laundry: Electric Dryer Hookup, Inside, Washer Hookup
    Features
    • Ceiling Fan(s), Eating Space In Kitchen, High Ceilings, Living Room/Dining Room Combo, Primary Bedroom Main Floor, Solid Surface Counters, Solid Wood Cabinets, Split Bedroom, Thermostat
    • Flooring: Carpet, Ceramic Tile, Luxury Vinyl
    • Doors: Sliding Doors
    • Windows: Blinds
    • Has fireplace: No
    Interior area
    • Total structure area: 3,086
    • Total interior livable area: 2,214 sqft

    Property

    Parking
    • Total spaces: 3
    • Parking features: Driveway, Garage Door Opener, Ground Level
    • Attached garage spaces: 3
    • Has uncovered spaces: Yes
    Features
    • Levels: Two
    • Stories: 2
    • Patio & porch: Covered, Front Porch, Patio
    • Exterior features: Irrigation System, Private Mailbox, Sidewalk
    • Fencing: Fenced,Vinyl
    Lot
    • Size: 6,600 sqft
    • Residential vegetation: Mature Landscaping
    Details
    • Parcel number: RO9 223 18 3601 0090 0130
    • Zoning: PDP
    • Special conditions: None

    Construction

    Type & style
    • Home type: SingleFamily
    • Architectural style: Contemporary
    • Property subtype: Single Family Residence
    Materials
    • Block, Stucco
    • Foundation: Slab
    • Roof: Shingle
    Condition
    • Completed
    • New construction: No
    • Year built: 2007

    Utilities & green energy

    • Sewer: Private Sewer
    • Water: None
    • Utilities for property: BB/HS Internet Available, Cable Connected, Electricity Connected, Fiber Optics, Sewer Connected, Street Lights, Underground Utilities, Water Connected

    Community & neighborhood

    Security
    • Security features: Gated Community, Smoke Detector(s)
    Community
    • Community features: Clubhouse, Deed Restrictions, Dog Park, Fitness Center, Gated Community - No Guard, Playground, Pool, Sidewalks, Tennis Court(s)
    Location
    • Region: Spring Hill
    • Subdivision: STERLING HILL PH 1A

    HOA & financial

    HOA
    • Has HOA: Yes
    • HOA fee: $13 monthly
    • Services included: Pool Maintenance, Recreational Facilities
    • Association name: Franklin Property Management
    • Association phone: 352-684-8884
    Other fees
    • Pet fee: $0 monthly
    Other financial information
    • Total actual rent: 0

    Other

    Other facts
    • Listing terms: Cash,Conventional,FHA,VA Loan
    • Ownership: Fee Simple
    • Road surface type: Paved

    Price history

    DateEventPrice
    7/18/2025Sold$352,500-2.9%$159/sqft
    Source: Stellar MLS #W7872817 Report a problem
    6/25/2025Pending sale$362,900$164/sqft
    Source: Stellar MLS #W7872817 Report a problem
    6/5/2025Price change$362,900-0.5%$164/sqft
    Source: Stellar MLS #W7872817 Report a problem
    4/29/2025Price change$364,900-2.7%$165/sqft
    Source: Stellar MLS #W7872817 Report a problem
    4/3/2025Price change$374,900-2.6%$169/sqft
    Source: Stellar MLS #W7872817 Report a problem
    3/6/2025Listed for sale$384,900+28.3%$174/sqft
    Source: Stellar MLS #W7872817 Report a problem
    12/18/2024Listing removed$300,000-1.6%$136/sqft
    Source: Stellar MLS #W7839278 Report a problem
    12/17/2021Sold$305,000+1.7%$138/sqft
    Source: HCMLS #2220335 Report a problem
    10/25/2021Pending sale$300,000$136/sqft
    Source: Stellar MLS #W7839278 Report a problem
    10/22/2021Listed for sale$300,000+59%$136/sqft
    Source: HCMLS #2220335 Report a problem
    10/24/2014Listing removed$1,250$1/sqft
    Source: RE/MAX MARKETING SPECIALISTS #2154945 Report a problem
    9/16/2014Price change$1,250-3.8%$1/sqft
    Source: RE/MAX Marketing Specialists #2154945 Report a problem
    8/29/2014Listed for rent$1,300+4%$1/sqft
    Source: RE/MAX MARKETING SPECIALISTS #2154945 Report a problem
    9/7/2013Listing removed$1,250$1/sqft
    Source: RE/MAX MARKETING SPECIALISTS #2146063 Report a problem
    8/22/2013Listed for rent$1,250$1/sqft
    Source: RE/MAX MARKETING SPECIALISTS-0 #2146063 Report a problem
    1/7/2013Listing removed$1,250$1/sqft
    Source: REMAX Marketing Specialists #2140037 Report a problem
    12/14/2012Listed for rent$1,250-2%$1/sqft
    Source: REMAX Marketing Specialists #2140037 Report a problem
    7/18/2012Listing removed$1,275$1/sqft
    Source: REMAX Marketing Specialists #2136434 Report a problem
    7/10/2012Listed for rent$1,275+2%$1/sqft
    Source: REMAX Marketing Specialists #2136434 Report a problem
    3/22/2011Listing removed$1,250$1/sqft
    Source: REMAX Marketing Specialists #2125667 Report a problem
    3/17/2011Listed for rent$1,250$1/sqft
    Source: REMAX Marketing Specialists #2125667 Report a problem
    6/26/2008Sold$188,700$85/sqft
    Source: Public Record Report a problem

    Public tax history

    YearProperty taxesTax assessment
    2024$6,283 +3.1%$289,010 +3%
    2023$6,095 -15.3%$280,592 -8%
    2022$7,194 +27.6%$304,902 +51%
    2021$5,638 +8.1%$201,953 +8.5%
    2020$5,214 +82%$186,137 +5.1%
    2019$2,865 +24.4%$177,120 +10.3%
    2018$2,304 -44.6%$160,603 +13.4%
    2017$4,160 $141,677 +20.4%
    2016$4,160 +4.2%$117,636 +10%
    2015$3,994 +13.8%$106,942 +10%
    2014$3,509 +146.4%$97,220 +10%
    2013$1,424 -6.7%$88,382
    2012$1,527 -4.4%$88,382 -5.7%
    2011$1,598 $93,754 -17%
    2010-- $112,964 -26.5%
    2009$2,578 -14.8%$153,661 -13.3%
    2008$3,028 +283.1%$177,266 +333.2%
    2006$790 $40,920 +313.3%
    2005-- $9,900 +341.2%
    2004$47 $2,244

    Find assessor info on the county website

    Neighborhood: Sterling Hill

    Nearby schools

    GreatSchools rating
    Schools provided by the listing agent
    • Elementary: Pine Grove Elementary School
    • Middle: West Hernando Middle School
    • High: Central High School

    Source: Stellar MLS. This data may not be complete. We recommend contacting the local school district to confirm school assignments for this home.

    Get a cash offer in 3 minutes
    Find out how much your home could sell for in as little as 3 minutes with a no-obligation cash offer.
    Estimated market value
    $340,700
    Get a cash offer in 3 minutes
    Find out how much your home could sell for in as little as 3 minutes with a no-obligation cash offer.
    Estimated market value
    $340,700