Amazing greenspace lot! Perfect location with easy access to just about everything! A grand two-story entry and impressive openness await you in this gorgeous 1,670 square foot home! The family room connects to the dining nook and kitchen, creating a spacious and inviting space, while the high quality counters and tile back splash offer a touch of luxury for every lifestyle. The loft upstairs gives versatility to the three bedrooms. Enjoy the master suite, complete with a walk-in closet and bathroom with walk in shower. Upgrades include extended laminate on the main floor and electric linear fireplace. Walk to your favorite coffee shop! Pics are of a similar home. Estimated completion date into March 2025. Price increase due to upgrades being added. Still time to personalize upgrades and finishes!
Sold
$570,767
13304 NE 86th St, Vancouver, WA 98682
3beds
1,670sqft
Residential, Single Family Residence
Built in 2025
-- sqft lot
$567,200 Zestimate®
$342/sqft
$2,845 Estimated rent
Home value
$567,200
$533,000 - $607,000
$2,845/mo
Zestimate® history
Owner options
List your home for rent
$2,845/mo
Rent Zestimate®
Find your next renter with Zillow Rental Manager. Plus, with online applications, you can quickly screen prospective tenants – for free.
$2,845/mo
Rent Zestimate®
Refinance and save
$3,608/mo
Est. payment
Refinancing to a lower rate could help reduce your monthly payments and save thousands over the life of the loan.
$3,608/mo
Est. payment
Explore your selling options
Work with a Zillow partner agent
Leverage their expertise and Zillow's premium Showcase listings to get your home seen by more buyers.
Get startedList with your own agent
Get your home in front of millions of buyers by listing it on Zillow.
Learn how to do itSell it yourself
Take full control of how buyers see your home on Zillow by listing For Sale by Owner (FSBO).
List your homeWhat's special
Electric linear fireplaceHigh quality countersUpgrades include extended laminateGreenspace lotTile back splashImpressive opennessGrand two-story entry
Zillow last checked:
Listing updated:
Listed by:
Jenny Peterson 503-989-3300,
Holt Homes Realty, LLC
Bought with:
OR and WA Non Rmls, NA
Non Rmls Broker
Source: RMLS (OR),MLS#: 24317606
Facts & features
Interior
Bedrooms & bathrooms
- Bedrooms: 3
- Bathrooms: 3
- Full bathrooms: 2
- Partial bathrooms: 1
- Main level bathrooms: 1
Rooms
- Room types: Bedroom 2, Bedroom 3, Dining Room, Family Room, Kitchen, Living Room, Primary Bedroom
Primary bedroom
- Features: Double Sinks, Vinyl Floor, Walkin Closet, Walkin Shower, Wallto Wall Carpet
- Level: Upper
- Area: 180
- Dimensions: 12 x 15
Bedroom 2
- Features: Closet, Wallto Wall Carpet
- Level: Upper
- Area: 90
- Dimensions: 9 x 10
Bedroom 3
- Features: Closet, Wallto Wall Carpet
- Level: Upper
- Area: 108
- Dimensions: 9 x 12
Dining room
- Features: Patio, Sliding Doors, High Ceilings
- Level: Main
Family room
- Level: Main
Kitchen
- Features: Dishwasher, Disposal, Island, Pantry, Laminate Flooring, Plumbed For Ice Maker
- Level: Main
Living room
- Features: Great Room, High Ceilings, Laminate Flooring
- Level: Main
- Area: 180
- Dimensions: 12 x 15
Heating
- ENERGY STAR Qualified Equipment, Forced Air 95 Plus, Heat Pump
Cooling
- Heat Pump
Appliances
- Included: Dishwasher, Disposal, Free-Standing Range, Plumbed For Ice Maker, Stainless Steel Appliance(s), Electric Water Heater
- Laundry: Laundry Room
Features
- High Ceilings, Closet, Kitchen Island, Pantry, Great Room, Double Vanity, Walk-In Closet(s), Walkin Shower, Quartz, Tile
- Flooring: Laminate, Wall to Wall Carpet, Vinyl
- Doors: Sliding Doors
- Windows: Double Pane Windows, Vinyl Frames
- Basement: Crawl Space
- Fireplace features: Electric
Interior area
- Total structure area: 1,670
- Total interior livable area: 1,670 sqft
Property
Parking
- Total spaces: 2
- Parking features: Driveway, Garage Door Opener, Detached
- Garage spaces: 2
- Has uncovered spaces: Yes
Accessibility
- Accessibility features: Garage On Main, Walkin Shower, Accessibility
Features
- Levels: Two
- Stories: 2
- Patio & porch: Covered Patio, Porch, Patio
- Exterior features: Yard
- Fencing: Fenced
Lot
- Features: Greenbelt, Level, Sprinkler, SqFt 3000 to 4999
Details
- Parcel number: New Construction
Construction
Type & style
- Home type: SingleFamily
- Architectural style: Craftsman
- Property subtype: Residential, Single Family Residence
Materials
- Cement Siding, Lap Siding
- Foundation: Concrete Perimeter, Pillar/Post/Pier
- Roof: Composition
Condition
- New Construction
- New construction: Yes
- Year built: 2025
Utilities & green energy
- Sewer: Public Sewer
- Water: Public
- Utilities for property: Cable Connected
Community & HOA
HOA
- Has HOA: Yes
- Amenities included: Commons, Front Yard Landscaping, Management
- HOA fee: $70 monthly
Location
- Region: Vancouver
Financial & listing details
- Price per square foot: $342/sqft
- Tax assessed value: $525,474
- Annual tax amount: $5,467
- Date on market: 9/28/2024
- Listing terms: Cash,Conventional,FHA,VA Loan
- Road surface type: Paved
Price history
| Date | Event | Price |
|---|---|---|
| 5/2/2025 | Sold | $570,767+6.2%$342/sqft |
Source:  RMLS (OR) #24317606 Report a problem RMLS (OR) #24317606 Report a problem | ||
| 9/28/2024 | Pending sale | $537,460$322/sqft |
Source: RMLS (OR) #24317606 Report a problem | ||
| 9/28/2024 | Listed for sale | $537,460$322/sqft |
Source: RMLS (OR) #24317606 Report a problem | ||
Public tax history
| Year | Property taxes | Tax assessment |
|---|---|---|
| 2025 | $5,467 +192.8% | $525,474 +209.1% |
| 2024 | $1,867 | $170,000 |
Find assessor info on the county website
Neighborhood: Orchards
Nearby homes
- $302,0002 bd2 ba1.9k sqft13112 NE 86th St, Vancouver, WA 98682Sold
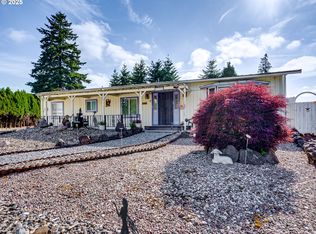
- $245,2002 bd1 ba854 sqft13100 NE 86th St, Vancouver, WA 98682Off Market
- $386,5003 bd2 ba1.4k sqft13113 NE 86th St, Vancouver, WA 98682Off Market

- $256,5003 bd2 ba896 sqft13108 NE 86th St, Vancouver, WA 98682Off Market
- $390,0003 bd2 ba1.4k sqft13104 NE 86th St, Vancouver, WA 98682Off Market
- $394,2003 bd1 ba1.2k sqft13016 NE 86th St, Vancouver, WA 98682Off Market
- $285,3003 bd2 ba1.1k sqft13111 NE 86th St, Vancouver, WA 98682Off Market
- $259,3003 bd2 ba1.1k sqft13107 NE 86th St, Vancouver, WA 98682Off Market
Nearby schools
GreatSchools rating
- 3/10Sifton Elementary SchoolGrades: PK-5Distance: 0.8 mi
- 5/10Frontier Middle SchoolGrades: 6-8Distance: 1.9 mi
- 3/10Heritage High SchoolGrades: 9-12Distance: 0.3 mi
Schools provided by the listing agent
- Elementary: Sifton
- Middle: Frontier
- High: Heritage
Source: RMLS (OR). This data may not be complete. We recommend contacting the local school district to confirm school assignments for this home.
Get a cash offer in 3 minutes
Find out how much your home could sell for in as little as 3 minutes with a no-obligation cash offer.
Estimated market value
$567,200
Get a cash offer in 3 minutes
Find out how much your home could sell for in as little as 3 minutes with a no-obligation cash offer.
Estimated market value
$567,200
- Washington
- Clark County
- Vancouver
- 98682
- Orchards
- 13304 NE 86th St
