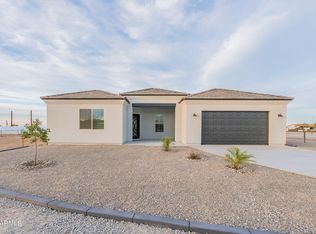
Welcome to this stunning 4-bedroom, 2-bathroom and 2 car garage residence, nestled on nearly an acre of land with horse privileges. Upon entering, the open floor plan immediately welcomes you into the heart of the home. The main living areas feature exquisite tile flooring that not only adds elegance but also makes maintenance a breeze. The living room seamlessly connects to the custom-designed kitchen which is adorned with custom-made cabinets, offering ample storage space. The kitchen island, complemented by quartz countertops, provides both functionality and a stylish focal point. Stainless steel appliances complete the modern look, ensuring that your kitchen is as practical as it is beautiful. The main bedroom is a true retreat, offering spacious and comfortable living. The attached main bathroom featuring double sinks, a relaxing hot tub, a private toilet room, and shower.
A junior suite with its own private bathroom adds versatility to the floor plan, providing a perfect space for guests or extended family members.
Step outside, and you'll find a vast outdoor space with horse privileges, perfect for those who appreciate equestrian activities or simply desire more room to roam. The fenced yard ensures the safety of your loved ones and pets. This residence is more than just a house; it's a carefully crafted home where every detail has been considered to provide comfort, style, and functionality. Whether you're entertaining guests, enjoying family time, or simply appreciating the tranquility of your surroundings.
Sold for $565,000
$565,000
13304 S 210TH Avenue, Buckeye, AZ 85326
4beds
3baths
2,268sqft
Single Family Residence
Built in 2023
0.83 Acres Lot
$585,800 Zestimate®
$249/sqft
$2,627 Estimated rent
Home value
$585,800
$557,000 - $621,000
$2,627/mo
Zestimate® history
Owner options
List your home for rent
$2,627/mo
Rent Zestimate®
Find your next renter with Zillow Rental Manager. Plus, with online applications, you can quickly screen prospective tenants – for free.
$2,627/mo
Rent Zestimate®
Refinance and save
$3,303/mo
Est. payment
Refinancing to a lower rate could help reduce your monthly payments and save thousands over the life of the loan.
$3,303/mo
Est. payment
Explore your selling options
Work with a Zillow partner agent
Leverage their expertise and Zillow's premium Showcase listings to get your home seen by more buyers.
Get startedList with your own agent
Get your home in front of millions of buyers by listing it on Zillow.
Learn how to do itSell it yourself
Take full control of how buyers see your home on Zillow by listing For Sale by Owner (FSBO).
List your homeWhat's special
Open floor planHorse privilegesPrivate toilet roomPrivate bathroomVast outdoor spaceAmple storage spaceKitchen island
Zillow last checked:
Listing updated:
Listed by:
Lorenia Valdez 602-781-7755,
My Home Group Real Estate
Bought with:
Eduardo Ramirez Acosta, SA705341000
eXp Realty
Ruben Luna, SA558959000
eXp Realty
Source: ARMLS,MLS#: 6642181
Facts & features
Interior
Bedrooms & bathrooms
- Bedrooms: 4
- Bathrooms: 3
Heating
- Electric
Cooling
- Central Air, Ceiling Fan(s)
Features
- Granite Counters, Double Vanity, Eat-in Kitchen, 9+ Flat Ceilings, No Interior Steps, Kitchen Island, Separate Shwr & Tub
- Flooring: Laminate, Tile
- Windows: Low Emissivity Windows, Solar Screens, Double Pane Windows, Vinyl Frame
- Has basement: No
Interior area
- Total structure area: 2,268
- Total interior livable area: 2,268 sqft
Property
Parking
- Total spaces: 4
- Parking features: Garage, Open
- Garage spaces: 2
- Uncovered spaces: 2
Features
- Stories: 1
- Patio & porch: Patio
- Exterior features: Private Street(s)
- Spa features: None, Bath
- Fencing: Other
Lot
- Size: 0.83 Acres
- Features: Gravel/Stone Front, Gravel/Stone Back, Auto Timer H2O Front, Auto Timer H2O Back
Details
- Parcel number: 40052157K
- Special conditions: Owner/Agent
- Horses can be raised: Yes
Construction
Type & style
- Home type: SingleFamily
- Property subtype: Single Family Residence
Materials
- ICAT Recessed Lighting, Spray Foam Insulation, Synthetic Stucco, Wood Frame, Ducts Professionally Air-Sealed
- Roof: Tile
Condition
- Under Construction
- New construction: Yes
- Year built: 2023
Utilities & green energy
- Electric: 220 Volts in Kitchen
- Water: Pvt Water Company
Community & HOA
HOA
- Has HOA: No
- Services included: Other (See Remarks)
Location
- Region: Buckeye
Financial & listing details
- Price per square foot: $249/sqft
- Tax assessed value: $74,900
- Annual tax amount: $661
- Date on market: 12/21/2023
- Cumulative days on market: 40 days
- Listing terms: Cash,Conventional,FHA,USDA Loan,VA Loan
- Ownership: Fee Simple
- Electric utility on property: Yes
Price history
| Date | Event | Price |
|---|---|---|
| 2/29/2024 | Sold | $565,000$249/sqft |
Source:  ARMLS #6642181 Report a problem ARMLS #6642181 Report a problem | ||
| 1/27/2024 | Listed for sale | $565,000$249/sqft |
Source: ARMLS #6642181 Report a problem | ||
| 12/26/2023 | Listing removed | $565,000$249/sqft |
Source: ARMLS #6642181 Report a problem | ||
| 12/21/2023 | Listed for sale | $565,000$249/sqft |
Source: ARMLS #6642181 Report a problem | ||
Public tax history
| Year | Property taxes | Tax assessment |
|---|---|---|
| 2025 | $414 +3.8% | $11,235 +16.5% |
| 2024 | $399 +0.3% | $9,645 +143.4% |
| 2023 | $398 +6.9% | $3,962 +1.3% |
| 2022 | $373 | $3,912 |
Find assessor info on the county website
Neighborhood: 85326
Nearby homes
- $565,0004 bd3 ba2.2k sqft13308 S 210th Ave, Buckeye, AZ 85326Sold
- $450,900-- bd2 ba1.5k sqft13306 S 209th Ln, Buckeye, AZ 85326Off Market
- $113,700-- bd-- ba-- sqft21015 W Arlington Rd, Buckeye, AZ 85326Off Market
- $34,4004 bd3 ba1.9k sqft13312 S 210th Ave, Buckeye, AZ 85326Off Market

- $540,0004 bd3 ba1.9k sqft13320 S 210th Ave, Buckeye, AZ 85326Sold
- $90,500-- bd-- ba-- sqft13213 S 209th Ave, Buckeye, AZ 85326Off Market
- $465,500-- bd2 ba1.6k sqft13213 S 209th Ln, Buckeye, AZ 85326Off Market
- $--4.128 Acres0 Arlington Road Airport Rd, Buckeye, AZ 85326Off Market
Nearby schools
GreatSchools rating
- 3/10Rainbow Valley Elementary SchoolGrades: PK-8Distance: 1.6 mi
- 6/10Estrella Foothills High SchoolGrades: 9-12Distance: 4.7 mi
- 3/10BUHSD Institute of Online LearningGrades: 9-12Distance: 8.8 mi
Schools provided by the listing agent
- Elementary: Rainbow Valley Elementary School
- Middle: Rainbow Valley Elementary School
- High: Estrella Foothills High School
- District: Liberty Elementary District
Source: ARMLS. This data may not be complete. We recommend contacting the local school district to confirm school assignments for this home.
Get a cash offer in 3 minutes
Find out how much your home could sell for in as little as 3 minutes with a no-obligation cash offer.
Estimated market value
$585,800
Get a cash offer in 3 minutes
Find out how much your home could sell for in as little as 3 minutes with a no-obligation cash offer.
Estimated market value
$585,800
- Arizona
- Maricopa County
- Buckeye
- 85326
- 13304 S 210TH Avenue
Nearby cities
Nearby neighborhoods
Nearby zip codes
Other Buckeye Topics
