Skip main navigation
Sold for $307,400
  • $307,400

    13304 Sequoia Ln, South Lyon, MI 48178

    3beds
    2,418sqft
    Single Family Residence
    Built in 1975
    0.47 Acres Lot
    $375,100 Zestimate®
    $127/sqft
    $3,554 Estimated rent

    Home value

    $375,100

    $356,000 - $398,000

    $3,554/mo

    Zestimate® history
    Loading
    Loading...

    Owner options

    List your home for rent

    $3,554/mo

    Rent Zestimate®

    Find your next renter with Zillow Rental Manager. Plus, with online applications, you can quickly screen prospective tenants – for free.

    Learn more

    $3,554/mo

    Rent Zestimate®

    Refinance and save

    $2,058/mo

    Est. payment

    Refinancing to a lower rate could help reduce your monthly payments and save thousands over the life of the loan.

    See today's rates

    $2,058/mo

    Est. payment

    Explore your selling options

    Work with a Zillow partner agent

    Leverage their expertise and Zillow's premium Showcase listings to get your home seen by more buyers.

    Get started

    List with your own agent

    Get your home in front of millions of buyers by listing it on Zillow.

    Learn how to do it

    Sell it yourself

    Take full control of how buyers see your home on Zillow by listing For Sale by Owner (FSBO).

    List your home

    What's special

    Newer furnaceCozy wood-burning stoveCharming shopsWood cabinetryWallside windowsVinyl sidingWood flooring
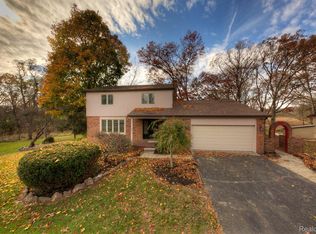
    The comfort of home! 3-bed, 1.5-bath colonial in Green Oak Township! Nestled on a spacious, maturely landscaped, 1/2-acre lot. The highlight of this home is the generous wood paneled family room, complete with a cozy wood-burning stove - perfect for chilly Michigan Winters. The kitchen features all stainless steel appliances, loads of counter space and light painted, wood cabinetry with sharp wide plank, Hickory, wood flooring. 1st floor laundry. 2 car attached garage. Attached backyard shed. Fences are also allowed in this phase of the subdivision. Prepped for generator. The home boasts numerous updates, including Wallside Windows, newer furnace, vinyl siding, water treatment system, R/O System and gutters, and the chimney was recently resurfaced with stone. While this home offers so much, please note that the deck is in need of some repair/replacement. With its serene location and recent upgrades, this property is an incredible opportunity to make your dream home a reality. Don't miss out on this fantastic value in the South Lyon School District. Only a short drive to Historic Downtown South Lyon with charming shops and restaurants.

    Zillow last checked:

    Listing updated:

    Listed by:

    Timothy P Haggerty 734-420-3400,

    Remerica Hometown One

    Bought with:

    Jesse J Chisolm, 6501401974

    Community Choice Realty Associates, LLC

    Source: Realcomp II,MLS#: 20230076954MLS Logo

    Facts & features

    Interior

    Bedrooms & bathrooms
    • Bedrooms: 3
    • Bathrooms: 2
    • Full bathrooms: 1
    • 1/2 bathrooms: 1
    Primary bedroom
    • Level: Second
    • Dimensions: 11 x 16
    Bedroom
    • Level: Second
    • Dimensions: 10 x 13
    Bedroom
    • Level: Second
    • Dimensions: 11 x 13
    Other
    • Level: Second
    Other
    • Level: Entry
    Dining room
    • Level: Entry
    • Dimensions: 11 x 13
    Family room
    • Level: Entry
    • Dimensions: 24 x 18
    Game room
    • Level: Basement
    • Dimensions: 15 x 20
    Kitchen
    • Level: Entry
    • Dimensions: 11 x 13
    Laundry
    • Level: Entry
    • Dimensions: 8 x 6
    Living room
    • Level: Entry
    • Dimensions: 15 x 14
    Heating
    • Forced Air, Natural Gas
    Cooling
    • Ceiling Fans, Central Air
    Appliances
    • Included: Dishwasher, Disposal, Exhaust Fan, Free Standing Gas Oven, Free Standing Gas Range, Free Standing Refrigerator, Humidifier, Microwave, Stainless Steel Appliances, Water Softener Owned
    • Laundry: Gas Dryer Hookup, Washer Hookup
    Features
    • High Speed Internet
    • Windows: Energy Star Qualified Windows
    • Basement: Finished
    • Has fireplace: Yes
    • Fireplace features: Family Room, Wood Burning Stove
    Interior area
    • Total interior livable area: 2,418 sqft
    • Finished area above ground: 1,848
    • Finished area below ground: 570

    Property

    Parking
    • Total spaces: 2
    • Parking features: Two Car Garage, Attached, Direct Access, Driveway, Electricityin Garage, Garage Faces Front, Garage Door Opener
    • Garage spaces: 2
    Features
    • Levels: Two
    • Stories: 2
    • Entry location: GroundLevelwSteps
    • Pool features: None
    Lot
    • Size: 0.47 Acres
    • Dimensions: 135.00 x 150.00
    • Features: Corner Lot
    Details
    • Parcel number: 1624301007
    • Special conditions: Short Sale No,Standard

    Construction

    Type & style
    • Home type: SingleFamily
    • Architectural style: Colonial
    • Property subtype: Single Family Residence
    Materials
    • Vinyl Siding
    • Foundation: Basement, Poured, Sump Pump
    • Roof: Asphalt
    Condition
    • New construction: No
    • Year built: 1975

    Utilities & green energy

    • Sewer: Septic Tank
    • Water: Well
    • Utilities for property: Cable Available, Underground Utilities

    Community & HOA

    Community
    • Subdivision: OAKWOOD MEADOWS
    HOA
    • Has HOA: Yes
    • HOA fee: $150 annually
    Location
    • Region: South Lyon

    Financial & listing details

    • Price per square foot: $127/sqft
    • Tax assessed value: $100,747
    • Annual tax amount: $2,966
    • Date on market: 9/11/2023
    • Cumulative days on market: 21 days
    • Listing agreement: Exclusive Right To Sell
    • Listing terms: Cash,Conventional,FHA,Usda Loan,Va Loan

    Price history

    DateEventPrice
    10/27/2023Sold$307,400-0.8%$127/sqft
    Source: Realcomp II #20230076954 Report a problem
    10/2/2023Pending sale$309,900$128/sqft
    Source: Realcomp II #20230076954 Report a problem
    9/27/2023Price change$309,900-3.9%$128/sqft
    Source: Realcomp II #20230076954 Report a problem
    9/11/2023Listed for sale$322,500+70.6%$133/sqft
    Source: Realcomp II #20230076954 Report a problem
    9/25/2008Sold$189,000-5.5%$78/sqft
    Source: Agent Provided Report a problem
    6/12/2008Listing removed$199,900$83/sqft
    Source: NCI #28066183rb Report a problem
    5/6/2008Listed for sale$199,900$83/sqft
    Source: NCI #28066183rb Report a problem

    Public tax history

    YearProperty taxesTax assessment
    2025$5,857 +87.9%$176,800 -3.7%
    2024$3,116 +5.1%$183,600 +14.5%
    2023$2,966 +4.7%$160,300 +21.5%
    2022$2,833 $131,900 -1.9%
    2021-- $134,400 +7.9%
    2020-- $124,600 +19.3%
    2019$2,847 +281.9%$104,400 -1.1%
    2018$745 -74.2%$105,600 +1.1%
    2017$2,893 $104,400
    2016$2,893 $104,400 +14.6%
    2014$2,893 +4.3%$91,100 +7.9%
    2012$2,775 $84,400 -2.8%
    2011-- $86,800 +0.8%
    2010-- $86,100 -9.1%
    2009-- $94,700 -16.3%
    2008-- $113,100
    2007$1,916 +9.1%--
    2006$1,756 +197.4%$114,100 +9.8%
    2005$590 -12%$103,900 +3.7%
    2003$671 $100,200 +13.1%
    2002-- $88,600 +2.4%
    2001$670 +18%$86,500 +2.7%
    2000$568 $84,200
    Find assessor info on the county website

    Neighborhood: 48178

    Nearby schools

    GreatSchools rating
    Get a cash offer in 3 minutes
    Find out how much your home could sell for in as little as 3 minutes with a no-obligation cash offer.
    Estimated market value
    $375,100
    Get a cash offer in 3 minutes
    Find out how much your home could sell for in as little as 3 minutes with a no-obligation cash offer.
    Estimated market value
    $375,100