Skip main navigation
Sold
  • Price Unknown

    13304 W 78th Pl, Lenexa, KS 66216

    4beds
    2,761sqft
    Single Family Residence
    Built in 1977
    10,501 Square Feet Lot
    $500,900 Zestimate®
    $--/sqft
    $3,368 Estimated rent

    Home value

    $500,900

    $476,000 - $526,000

    $3,368/mo

    Zestimate® history
    Loading
    Loading...

    Owner options

    List your home for rent

    $3,368/mo

    Rent Zestimate®

    Find your next renter with Zillow Rental Manager. Plus, with online applications, you can quickly screen prospective tenants – for free.

    Learn more

    $3,368/mo

    Rent Zestimate®

    Refinance and save

    Refinancing to a lower rate could help reduce your monthly payments and save thousands over the life of the loan.

    See today's rates

    Explore your selling options

    Work with a Zillow partner agent

    Leverage their expertise and Zillow's premium Showcase listings to get your home seen by more buyers.

    Get started

    List with your own agent

    Get your home in front of millions of buyers by listing it on Zillow.

    Learn how to do it

    Sell it yourself

    Take full control of how buyers see your home on Zillow by listing For Sale by Owner (FSBO).

    List your home

    What's special

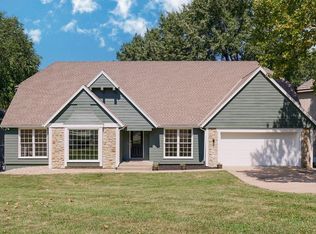
    This beautiful 4-bedroom, 4-bathroom home features *all-new flooring, **appliances, **AC, upgraded **light fixtures* (even in the closets!), and a fresh coat of paint inside and out. The formal living room provides a relaxed atmosphere, while the separate family room—open to the kitchen—creates the perfect space for hosting. A versatile dining room or office sits just off the kitchen, along with a convenient laundry area and powder room. Upstairs, you’ll find four spacious bedrooms and two full baths. The backyard offers a shaded concrete patio, firepit, & outdoor grill, perfect for gatherings! Don’t forget to check out the salt-water community pool, complete with an outdoor shower, BBQ station, and ample deck space for those sunny days. *Recent Updates Include:* - New driveway and porch - Stamped concrete patio - Exterior and interior paint - Updated woodwork, door handles, and cabinet pulls - Renovated primary and guest bathrooms - New roof, gutters, siding, and trim - New retaining wall - New flooring throughout - New Hardwood stairs & basement bar

    Zillow last checked:

    Listing updated:

    Listing Provided by:

    David Van Noy Jr. 913-361-6030,

    Van Noy Real Estate,

    Kyle Schlatter 913-675-2463,

    Van Noy Real Estate

    Bought with:

    Cheunda Sum, 00248716

    RE/MAX LEGACY

    Source: Heartland MLS as distributed by MLS GRID,MLS#: 2508476MLS Logo

    Facts & features

    Interior

    Bedrooms & bathrooms
    • Bedrooms: 4
    • Bathrooms: 4
    • Full bathrooms: 2
    • 1/2 bathrooms: 2
    Primary bedroom
    • Features: Carpet, Ceiling Fan(s), Walk-In Closet(s)
    • Level: Second
    • Area: 238 Square Feet
    • Dimensions: 17 x 14
    Bedroom 2
    • Features: Carpet, Ceiling Fan(s)
    • Level: Second
    • Area: 154 Square Feet
    • Dimensions: 14 x 11
    Bedroom 3
    • Features: Carpet, Ceiling Fan(s)
    • Level: Second
    • Area: 144 Square Feet
    • Dimensions: 12 x 12
    Bedroom 4
    • Features: Carpet, Ceiling Fan(s)
    • Level: Second
    • Area: 144 Square Feet
    • Dimensions: 12 x 12
    Dining room
    • Features: Carpet
    • Level: First
    • Area: 132 Square Feet
    • Dimensions: 12 x 11
    Family room
    • Features: Fireplace, Pantry, Wood Floor
    • Level: First
    • Area: 280 Square Feet
    • Dimensions: 20 x 14
    Kitchen
    • Features: Kitchen Island, Pantry, Wood Floor
    • Level: First
    • Area: 221 Square Feet
    • Dimensions: 17 x 13
    Living room
    • Features: All Carpet
    • Level: First
    • Area: 180 Square Feet
    • Dimensions: 15 x 12
    Heating
    • Forced Air, Natural Gas
    Cooling
    • Electric
    Appliances
    • Included: Dishwasher, Disposal, Dryer, Microwave, Free-Standing Electric Oven, Washer
    • Laundry: Off The Kitchen
    Features
    • Ceiling Fan(s), Kitchen Island, Pantry, Vaulted Ceiling(s)
    • Flooring: Wood
    • Doors: Storm Door(s)
    • Windows: Window Coverings, Storm Window(s)
    • Basement: Finished,Full
    • Number of fireplaces: 1
    • Fireplace features: Family Room
    Interior area
    • Total structure area: 2,761
    • Total interior livable area: 2,761 sqft
    • Finished area above ground: 2,101
    • Finished area below ground: 660

    Property

    Parking
    • Total spaces: 2
    • Parking features: Attached, Built-In, Garage Faces Front
    • Attached garage spaces: 2
    Features
    • Patio & porch: Deck
    • Fencing: Wood
    Lot
    • Size: 10,501 sqft
    • Features: City Lot
    Details
    • Parcel number: IP26400013 0015

    Construction

    Type & style
    • Home type: SingleFamily
    • Architectural style: Traditional
    • Property subtype: Single Family Residence
    Materials
    • Brick Trim, Frame
    • Roof: Composition
    Condition
    • Year built: 1977

    Utilities & green energy

    • Sewer: Public Sewer
    • Water: Public

    Community & neighborhood

    Security
    • Security features: Smoke Detector(s)
    Location
    • Region: Lenexa
    • Subdivision: Greystone Estates

    Other

    Other facts
    • Listing terms: Cash,Conventional,FHA,VA Loan
    • Ownership: Private
    • Road surface type: Paved

    Price history

    DateEventPrice
    10/16/2024Sold--
    Source: Heartland MLS as distributed by MLS GRID #2508476 Report a problem
    10/11/2024Pending sale$499,900$181/sqft
    Source: Heartland MLS as distributed by MLS GRID #2508476 Report a problem
    9/29/2024Contingent$499,900$181/sqft
    Source: Heartland MLS as distributed by MLS GRID #2508476 Report a problem
    9/17/2024Price change$499,900-9.1%$181/sqft
    Source: Heartland MLS as distributed by MLS GRID #2508476 Report a problem
    9/12/2024Listed for sale$550,000$199/sqft
    Source: Heartland MLS as distributed by MLS GRID #2508476 Report a problem
    1/8/2013Sold--
    Source: Agent Provided Report a problem

    Public tax history

    YearProperty taxesTax assessment
    2025$5,730 +23.6%$52,371 +24.9%
    2024$4,636 +0.2%$41,941 +2%
    2023$4,629 +8.9%$41,113 +9%
    2022$4,252 $37,731 +14.1%
    2021-- $33,075 +3.5%
    2020$3,838 $31,971 +7.5%
    2019-- $29,739 -1.3%
    2018-- $30,118 +7%
    2017$3,520 +3.9%$28,140 +5.2%
    2016$3,389 +8%$26,749 +7.4%
    2015$3,138 +7.5%$24,909 +14.6%
    2013$2,919 +12.3%$21,735 +4.2%
    2012$2,599 +3.3%$20,849 -4.4%
    2010$2,515 -3.6%$21,804 -5.2%
    2009$2,609 -2.1%$22,994 +2.5%
    2008$2,665 +0.4%$22,429 -0.8%
    2007$2,654 +10.9%$22,621 +3.9%
    2006$2,394 $21,781 +3.7%
    2005-- $21,011

    Find assessor info on the county website

    Neighborhood: 66216

    Nearby schools

    GreatSchools rating
    Schools provided by the listing agent
    • Elementary: Mill Creek
    • Middle: Trailridge
    • High: SM Northwest

    Source: Heartland MLS as distributed by MLS GRID. This data may not be complete. We recommend contacting the local school district to confirm school assignments for this home.

    Get a cash offer in 3 minutes
    Find out how much your home could sell for in as little as 3 minutes with a no-obligation cash offer.
    Estimated market value
    $500,900
    Get a cash offer in 3 minutes
    Find out how much your home could sell for in as little as 3 minutes with a no-obligation cash offer.
    Estimated market value
    $500,900