Look no further! Comfort meets convenience in this charming 3-bed, 2-bath home in the peaceful Roseview! Nestled on a cul-de-sac, it displays a mature front yard, stone accent details, RV gate, and a 2-car garage w/cabinetry. The inviting interior showcases tons of natural light, vaulted ceilings, a designer palette, and tile flooring w/plush carpet in all the right places. Designed for everyday living & entertaining, the desirable open layout is sure to impress! The fully equipped kitchen boasts built-in SS appliances, recessed lighting, ample espresso cabinetry, a pantry, and a peninsula w/breakfast bar. The primary bedroom has a full bathroom with dual sinks & a walk-in closet. Check out the backyard with a covered patio to relax, and so much room for your creative ideas! Welcome home!
Sold for $340,000
$340,000
13304 W PORT AU PRINCE Lane, Surprise, AZ 85379
3beds
1,412sqft
Single Family Residence
Built in 2000
7,087 Square Feet Lot
$340,400 Zestimate®
$241/sqft
$1,848 Estimated rent
Home value
$340,400
$310,000 - $371,000
$1,848/mo
Zestimate® history
Owner options
List your home for rent
$1,848/mo
Rent Zestimate®
Find your next renter with Zillow Rental Manager. Plus, with online applications, you can quickly screen prospective tenants – for free.
$1,848/mo
Rent Zestimate®
Refinance and save
$2,007/mo
Est. payment
Refinancing to a lower rate could help reduce your monthly payments and save thousands over the life of the loan.
$2,007/mo
Est. payment
Explore your selling options
Work with a Zillow partner agent
Leverage their expertise and Zillow's premium Showcase listings to get your home seen by more buyers.
Get startedList with your own agent
Get your home in front of millions of buyers by listing it on Zillow.
Learn how to do itSell it yourself
Take full control of how buyers see your home on Zillow by listing For Sale by Owner (FSBO).
List your homeWhat's special
Desirable open layoutRv gateFully equipped kitchenStone accent detailsTons of natural lightRecessed lightingBuilt-in ss appliances
Zillow last checked:
Listing updated:
Listed by:
Zachary Malito 303-257-8693,
My Home Group Real Estate
Bought with:
Doria Del Real, SA700933000
eXp Realty
Source: ARMLS,MLS#: 6951591
Facts & features
Interior
Bedrooms & bathrooms
- Bedrooms: 3
- Bathrooms: 2
- Full bathrooms: 2
Heating
- Electric
Cooling
- Central Air, Ceiling Fan(s)
Features
- High Speed Internet, Double Vanity, Breakfast Bar, No Interior Steps, Vaulted Ceiling(s), Pantry, Full Bth Master Bdrm, Laminate Counters
- Flooring: Carpet, Tile
- Windows: Solar Screens, Double Pane Windows
- Has basement: No
Interior area
- Total structure area: 1,412
- Total interior livable area: 1,412 sqft
Property
Parking
- Total spaces: 4
- Parking features: RV Gate, Garage Door Opener, Direct Access
- Garage spaces: 2
- Uncovered spaces: 2
Features
- Stories: 1
- Patio & porch: Covered
- Spa features: None
- Fencing: Block
Lot
- Size: 7,087 Square Feet
- Features: Sprinklers In Rear, Sprinklers In Front, Desert Back, Desert Front, Cul-De-Sac, Gravel/Stone Front, Gravel/Stone Back, Auto Timer H2O Front, Auto Timer H2O Back
Details
- Parcel number: 50115115
Construction
Type & style
- Home type: SingleFamily
- Architectural style: Ranch
- Property subtype: Single Family Residence
Materials
- Stucco, Wood Frame, Painted
- Roof: Tile
Condition
- Year built: 2000
Details
- Builder name: Lennar Homes
Utilities & green energy
- Sewer: Public Sewer
- Water: Pvt Water Company
Community & HOA
Community
- Features: Playground, Biking/Walking Path
- Subdivision: ROSEVIEW UNIT 8
HOA
- Has HOA: Yes
- Services included: Maintenance Grounds
- HOA fee: $38 monthly
- HOA name: Roseview
- HOA phone: 480-551-4300
Location
- Region: Surprise
Financial & listing details
- Price per square foot: $241/sqft
- Tax assessed value: $298,200
- Annual tax amount: $1,201
- Date on market: 12/11/2025
- Cumulative days on market: 12 days
- Listing terms: Cash,Conventional,FHA,VA Loan
- Ownership: Fee Simple
Price history
| Date | Event | Price |
|---|---|---|
| 12/22/2025 | Sold | $340,000-2.9%$241/sqft |
Source:  ARMLS #6951591 Report a problem ARMLS #6951591 Report a problem | ||
| 12/10/2025 | Pending sale | $350,000$248/sqft |
Source: ARMLS #6951591 Report a problem | ||
| 12/3/2025 | Listed for sale | $350,000$248/sqft |
Source: ARMLS #6951591 Report a problem | ||
| 11/30/2025 | Pending sale | $350,000$248/sqft |
Source: ARMLS #6951591 Report a problem | ||
| 11/26/2025 | Listed for sale | $350,000+116.7%$248/sqft |
Source: ARMLS #6951591 Report a problem | ||
| 3/4/2016 | Sold | $161,500+90%$114/sqft |
Source: Public Record Report a problem | ||
| 8/30/2015 | Listing removed | $1,050$1/sqft |
Source: Arizona Premier Realty Homes & Land #5317097 Report a problem | ||
| 8/7/2015 | Listed for rent | $1,050+13.5%$1/sqft |
Source: Arizona Premier Realty Homes & Land #5317097 Report a problem | ||
| 8/27/2011 | Listing removed | $925$1/sqft |
Source: Arizona Premier Realty Homes & Land LLC #4630992 Report a problem | ||
| 8/19/2011 | Price change | $925-2.6%$1/sqft |
Source: Arizona Premier Realty Homes & Land LLC #4630992 Report a problem | ||
| 8/14/2011 | Listed for rent | $950$1/sqft |
Source: Arizona Premier Realty Homes & Land LLC #4630992 Report a problem | ||
| 7/25/2011 | Sold | $85,000$60/sqft |
Source: ARMLS #4582023 Report a problem | ||
| 5/10/2011 | Listed for sale | $85,000-19.8%$60/sqft |
Source: Central Arizona Realty #4582023 Report a problem | ||
| 7/28/2000 | Sold | $105,990$75/sqft |
Source: Public Record Report a problem | ||
Public tax history
| Year | Property taxes | Tax assessment |
|---|---|---|
| 2025 | $1,149 +0.2% | $29,820 -8.4% |
| 2024 | $1,146 +1.3% | $32,560 +178.6% |
| 2023 | $1,131 -3.2% | $11,689 -42.6% |
| 2022 | $1,169 -2.5% | $20,350 +8.8% |
| 2021 | $1,199 +2.8% | $18,710 +9.9% |
| 2020 | $1,166 +1.6% | $17,030 +14.1% |
| 2019 | $1,148 | $14,930 +9.4% |
| 2018 | $1,148 -6.8% | $13,650 +12.2% |
| 2017 | $1,231 +30.3% | $12,170 +7.5% |
| 2016 | $945 -2% | $11,320 +5% |
| 2015 | $964 | $10,780 +25.2% |
| 2014 | -- | $8,610 +25.7% |
| 2013 | -- | $6,850 -5.8% |
| 2012 | -- | $7,270 -11.4% |
| 2011 | -- | $8,210 -17.7% |
| 2010 | -- | $9,970 -33.8% |
| 2009 | -- | $15,060 -18.2% |
| 2008 | -- | $18,400 +11.9% |
| 2007 | -- | $16,450 +53.7% |
| 2006 | -- | $10,700 |
| 2005 | -- | $10,700 +12% |
| 2004 | -- | $9,550 |
| 2003 | -- | $9,550 +8.5% |
| 2002 | -- | $8,800 |
Find assessor info on the county website
Neighborhood: 85379
Nearby homes
- $345,0003 bd2 ba1.5k sqft13310 W Port Au Prince Ln, Surprise, AZ 85379Sold

- $402,3004 bd3 ba2.2k sqft13303 W Acapulco Ln, Surprise, AZ 85379Off Market
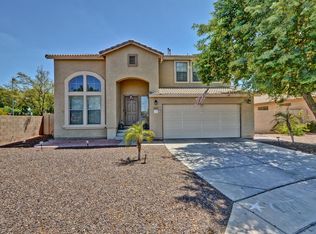
- $348,100-- bd2 ba1.6k sqft13316 W Port Au Prince Ln, Surprise, AZ 85379Off Market
- $325,000-- bd2 ba1.8k sqft13309 W Acapulco Ln, Surprise, AZ 85379Off Market
- $426,6003 bd2 ba1.8k sqft13315 W Acapulco Ln, Surprise, AZ 85379Off Market
- $350,5003 bd2 ba1.4k sqft13322 W Port Au Prince Ln, Surprise, AZ 85379Off Market
- $341,2003 bd2 ba1.5k sqft13284 W Port Au Prince Ln, Surprise, AZ 85379Off Market
- $387,1003 bd2 ba1.8k sqft13321 W Acapulco Ln, Surprise, AZ 85379Off Market
Nearby schools
GreatSchools rating
- 7/10West Point Elementary SchoolGrades: PK-8Distance: 0.6 mi
- 7/10Valley Vista High SchoolGrades: 7-12Distance: 2.3 mi
Schools provided by the listing agent
- Elementary: West Point Elementary School
- Middle: West Point Elementary School
- High: Valley Vista High School
- District: Dysart Unified District
Source: ARMLS. This data may not be complete. We recommend contacting the local school district to confirm school assignments for this home.
Get a cash offer in 3 minutes
Find out how much your home could sell for in as little as 3 minutes with a no-obligation cash offer.
Estimated market value
$340,400
Get a cash offer in 3 minutes
Find out how much your home could sell for in as little as 3 minutes with a no-obligation cash offer.
Estimated market value
$340,400
- Arizona
- Maricopa County
- Surprise
- 85379
- 13304 W PORT AU PRINCE Lane
Nearby cities
Nearby zip codes
Other Surprise Topics
