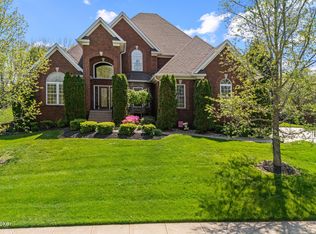
Featuring timeless elegance and modern comfort, this gorgeous Longwood estate is thoughtfully designed and ready for you to come home. Directly across the street from award-winning North Oldham School campus, this stunning property offers 6 bedrooms and 5.5 bathrooms on almost 1-acre lot in one of Goshen's most prestigious neighborhoods. Greeted by lush landscaping and a peaceful, covered front porch, you enter the home and experience majestic architecture with soaring ceilings and beautiful features throughout. The open floor plan is enhanced with hardwood flooring and calming hues, as well as decorative molding illuminated by recessed lighting and stylish fixtures. An inviting, formal dining room is perfect for entertaining dinner guests and provides a well-appointed nook to place your serving buffet or cabinet. Across the hall is a convenient office with double doors that will provide a quiet work environment when needed. The welcoming great room is elevated with coffered ceilings and custom built-ins and a cozy, see-through fireplace. You will fall in love with the gourmet kitchen with superb granite countertops and tile flooring, a wrap-around bar for ultimate seating options, and a large center island. High-end appliances include a Viking Stove and Double Thermador ovens that will make you feel like a Top Chef. The eat-in dining area is magnified by natural lighting and a scenic view of the backyard patio and pool area. Just off the kitchen is a large pantry with a bar area and wine storage, as well as the first floor laundry and mudroom with cubbies to store shoes, coats, and equipment. You also have convenient side access to your attached, 4-car garage from this portion of the home. Your first floor primary bedroom is delightful with a vaulted ceiling and sitting area. A remarkable ensuite bathroom has a soaking tub and separate glass shower beautified by marble-design tile throughout, along with a water closet, dual vanities, and a huge walk-in closet. Completing your main level is an inviting sunroom with a towering ceiling and serene vibe and will be your favorite place to enjoy morning sunshine with coffee or to unwind by the fireplace at night. Moving upstairs, you have four additional bedrooms, all with walk-in closets. Two have private ensuite bathrooms and the others share a Jack and Jill bathroom. Also on this level is a massive, unfinished area that will provide more than enough storage space for seasonal items and much, much more. Not to be outdone, the finished walkout basement offers the perfect spot for entertaining guests with loads of natural light and a full kitchen with custom cabinetry and two-tiered bar. Enjoy the cinemas at home in your dark and cozy theatre room while enjoying movie time with the family. Use your flex space that can easily accommodate game tables or extra lounging, as well as a home gym and workout room. Also in the lower level is a large guest bedroom with full-size windows and fantastic natural light pouring in. Outdoors is where you will experience a private oasis in your beautiful inground pool, sure to be the place to enjoy swimming and grilling out during the upcoming, hot summer days. The fenced-in backyard also has a charming gazebo and large patio area. Additional updates in the home include a newer roof (2 yrs), newer upstairs HVAC (3 yrs), newer water heater (2 yrs), and newer lower level HVAC (4 yrs). Schedule a private viewing today and imagine yourself calling this extraordinary home your very own!
Sold for $1,157,500
$1,157,500
13304 Westbury Way, Goshen, KY 40026
6beds
6,934sqft
Single Family Residence
Built in 2007
0.95 Acres Lot
$1,277,500 Zestimate®
$167/sqft
$7,003 Estimated rent
Home value
$1,277,500
$1.20M - $1.37M
$7,003/mo
Zestimate® history
Owner options
List your home for rent
$7,003/mo
Rent Zestimate®
Find your next renter with Zillow Rental Manager. Plus, with online applications, you can quickly screen prospective tenants – for free.
$7,003/mo
Rent Zestimate®
Refinance and save
$6,962/mo
Est. payment
Refinancing to a lower rate could help reduce your monthly payments and save thousands over the life of the loan.
$6,962/mo
Est. payment
Explore your selling options
Work with a Zillow partner agent
Leverage their expertise and Zillow's premium Showcase listings to get your home seen by more buyers.
Get startedList with your own agent
Get your home in front of millions of buyers by listing it on Zillow.
Learn how to do itSell it yourself
Take full control of how buyers see your home on Zillow by listing For Sale by Owner (FSBO).
List your homeWhat's special
Pool areaBar areaModern comfortTimeless eleganceUnfinished areaLush landscapingSerene vibe
Zillow last checked:
Listing updated:
Listed by:
J. Exum Group,
Keller Williams Collective,
Jackie Exum
Bought with:
The Weil Team, 73658
Coldwell Banker McMahan
Source: Metro Search Inc. LLC DBA Apex MLS,MLS#: 1658117
Facts & features
Interior
Bedrooms & bathrooms
- Bedrooms: 6
- Bathrooms: 6
- Full bathrooms: 5
- 1/2 bathrooms: 1
Primary bedroom
- Level: First
- Area: 192
- Dimensions: 12.00 x 16.00
Bedroom
- Level: Second
- Area: 238
- Dimensions: 14.00 x 17.00
Bedroom
- Level: Second
- Area: 196
- Dimensions: 14.00 x 14.00
Bedroom
- Level: Second
- Area: 280
- Dimensions: 14.00 x 20.00
Bedroom
- Level: Second
- Area: 169
- Dimensions: 13.00 x 13.00
Bedroom
- Level: Basement
- Area: 234
- Dimensions: 13.00 x 18.00
Dining room
- Level: First
- Area: 169
- Dimensions: 13.00 x 13.00
Family room
- Level: Basement
- Area: 1107
- Dimensions: 27.00 x 41.00
Great room
- Level: First
- Area: 360
- Dimensions: 18.00 x 20.00
Gym
- Level: Basement
- Area: 340
- Dimensions: 17.00 x 20.00
Kitchen
- Level: First
- Area: 306
- Dimensions: 17.00 x 18.00
Kitchen
- Level: Basement
- Area: 224
- Dimensions: 16.00 x 14.00
Office
- Level: First
- Area: 169
- Dimensions: 13.00 x 13.00
Other
- Description: Theater
- Level: Basement
- Area: 216
- Dimensions: 12.00 x 18.00
Sitting room
- Level: Second
- Area: 169
- Dimensions: 13.00 x 13.00
Sun room
- Level: First
- Area: 200
- Dimensions: 10.00 x 20.00
Heating
- Forced Air, Natural Gas
Cooling
- Central Air
Features
- Basement: Finished
- Number of fireplaces: 1
Interior area
- Total structure area: 4,404
- Total interior livable area: 6,934 sqft
- Finished area above ground: 4,404
- Finished area below ground: 2,530
Property
Parking
- Total spaces: 4
- Parking features: Attached, Entry Side
- Attached garage spaces: 4
Features
- Stories: 2
- Patio & porch: Patio, Porch
- Exterior features: Tennis Court(s)
- Has private pool: Yes
- Pool features: Association, In Ground
- Fencing: None
Lot
- Size: 0.95 Acres
- Features: Sidewalk, Level
Details
- Parcel number: 0504F0272
Construction
Type & style
- Home type: SingleFamily
- Architectural style: Traditional
- Property subtype: Single Family Residence
Materials
- Vinyl Siding, Wood Frame, Brick
- Foundation: Concrete Perimeter
- Roof: Shingle
Condition
- Year built: 2007
Utilities & green energy
- Sewer: Public Sewer
- Water: Public
- Utilities for property: Electricity Connected, Natural Gas Connected
Community & HOA
Community
- Subdivision: Longwood
HOA
- Has HOA: Yes
- Amenities included: Clubhouse, Pool
- HOA fee: $1,200 annually
Location
- Region: Goshen
Financial & listing details
- Price per square foot: $167/sqft
- Tax assessed value: $760,000
- Annual tax amount: $9,393
- Date on market: 4/9/2024
- Electric utility on property: Yes
Price history
| Date | Event | Price |
|---|---|---|
| 7/8/2024 | Sold | $1,157,500-3.5%$167/sqft |
Source:  Metro Search Inc. LLC DBA Apex MLS #1658117 Report a problem Metro Search Inc. LLC DBA Apex MLS #1658117 Report a problem | ||
| 5/2/2024 | Pending sale | $1,200,000$173/sqft |
Source: Metro Search Inc. LLC DBA Apex MLS #1658117 Report a problem | ||
| 4/9/2024 | Listed for sale | $1,200,000+75.2%$173/sqft |
Source: Metro Search Inc. LLC DBA Apex MLS #1658117 Report a problem | ||
| 4/21/2020 | Sold | $685,000-5.5%$99/sqft |
Source: Metro Search Inc. LLC DBA Apex MLS #1551691 Report a problem | ||
| 3/24/2020 | Pending sale | $725,000$105/sqft |
Source: Lenihan Sotheby's International Realty #1551691 Report a problem | ||
| 1/24/2020 | Listed for sale | $725,000+12.4%$105/sqft |
Source: Lenihan Sotheby's International Realty #1551691 Report a problem | ||
| 3/5/2013 | Sold | $645,000-12.4%$93/sqft |
Source: Public Record Report a problem | ||
| 7/9/2007 | Sold | $736,500$106/sqft |
Source: Public Record Report a problem | ||
Public tax history
| Year | Property taxes | Tax assessment |
|---|---|---|
| 2024 | $9,393 +6.5% | $760,000 +7% |
| 2023 | $8,821 +0.5% | $710,000 |
| 2022 | $8,774 +4.3% | $710,000 +3.6% |
| 2021 | $8,411 -0.2% | $685,000 |
| 2020 | $8,432 +6.4% | $685,000 +5.4% |
| 2019 | $7,927 0% | $650,000 |
| 2018 | $7,931 -2% | $650,000 +0.8% |
| 2017 | $8,090 | $645,000 |
| 2013 | $8,090 | $645,000 -12.4% |
| 2011 | -- | $736,500 |
| 2010 | -- | $736,500 |
| 2009 | -- | $736,500 |
Find assessor info on the county website
Neighborhood: 40026
Nearby homes
- $925,0005 bd5 ba4.8k sqft13306 Westbury Way, Goshen, KY 40026Sold
- $1,104,6005 bd5 ba6k sqft13302 Westbury Way, Goshen, KY 40026Off Market

- $205,0001.3 Acres13303 Westbury Way, Goshen, KY 40026Sold
- $1,100,0006 bd5 ba6.5k sqft13308 Westbury Way, Goshen, KY 40026Sold

- $990,4005 bd5 ba5.4k sqft2002 Ashford Dr, Goshen, KY 40026Off Market
- $905,2006 bd6 ba4k sqft13307 Westbury Way, Goshen, KY 40026Off Market
- $1,075,2005 bd5 ba5.8k sqft13310 Westbury Way, Goshen, KY 40026Off Market
- $720,0005 bd5 ba3.8k sqft13303 Hampton Cir, Goshen, KY 40026Sold
Nearby schools
GreatSchools rating
- 8/10Harmony Elementary SchoolGrades: K-5Distance: 0.4 mi
- 9/10North Oldham Middle SchoolGrades: 6-8Distance: 0.5 mi
- 10/10North Oldham High SchoolGrades: 9-12Distance: 0.4 mi


Get pre-qualified for a loan
At Zillow Home Loans, we can pre-qualify you in as little as 5 minutes with no impact to your credit score.An equal housing lender. NMLS #10287.
Sell for more on Zillow
Get a Zillow Showcase℠ listing at no additional cost and you could sell for .
$1,277,500
2% more
+$25,550
With Zillow Showcase(estimated)
$1,303,050
- Kentucky
- Oldham County
- Goshen
- 40026
- 13304 Westbury Way
Nearby cities
Nearby zip codes
Other Goshen Topics
