Skip main navigation
Closed
  • Listed by: Compass Realty Group • Chase H Lottmann • 314-805-8440
    Bought with: Engel & Voelkers St. Louis
    Price Unknown

    13304 Wood Chapel Dr, Saint Louis, MO 63141

    2beds
    1,725sqft
    Condominium
    Built in 1984
    -- sqft lot
    $283,300 Zestimate®
    $--/sqft
    $2,655 Estimated rent

    Home value

    $283,300

    $263,000 - $303,000

    $2,655/mo

    Zestimate® history
    Loading
    Loading...

    Owner options

    List your home for rent

    $2,655/mo

    Rent Zestimate®

    Find your next renter with Zillow Rental Manager. Plus, with online applications, you can quickly screen prospective tenants – for free.

    Learn more

    $2,655/mo

    Rent Zestimate®

    Refinance and save

    $511/mo

    Est. payment

    Refinancing to a lower rate could help reduce your monthly payments and save thousands over the life of the loan.

    See today's rates

    $511/mo

    Est. payment

    Explore your selling options

    Work with a Zillow partner agent

    Leverage their expertise and Zillow's premium Showcase listings to get your home seen by more buyers.

    Get started

    List with your own agent

    Get your home in front of millions of buyers by listing it on Zillow.

    Learn how to do it

    Sell it yourself

    Take full control of how buyers see your home on Zillow by listing For Sale by Owner (FSBO).

    List your home

    What's special

    Expanded two-car garageWalk-out lower levelNewer appliancesVaulted primary suiteLarge en suite bathroomCorner lotHigh ceilings
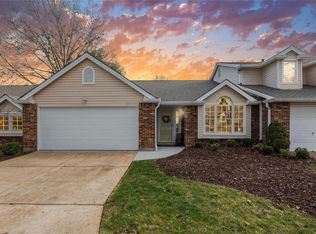
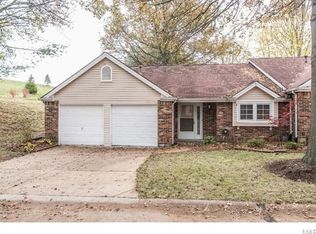
    Rare, maintenance-free single-family CORNER LOT condo alternative offering just under 1,800 square feet in CHESTERFIELD location (one of biggest units in Woodlake Village). This end-unit provides a clean slate, abundant natural light, high ceilings, and Recent improvements include newer appliances, freshly cleaned carpets, and a newer roof and major systems (all approximately four years old) The kitchen is practically designed with a large window over the sink and an easy flow into the main living areas. An expanded two-car garage offers both convenience and additional storage. The walk-out lower level is fully finished and features an expansive media room with natural light and access to private fenced in patio. Upstairs, the vaulted primary suite offers a spacious walk-in closet and large en suite bathroom. There is also a large second bedroom with its own bathroom and two closets as well as a bonus room expansive enough for an office, playroom, or dog napping room. Enjoy exceptional access just seconds from Highway 141 and Olive Boulevard, along with proximity to premium grocery stores, dining, shopping, and top-rated Parkway schools. A rare opportunity to combine low-maintenance living with space, location, and style.

    Zillow last checked:

    Listing updated:

    Listed by:

    Chase H Lottmann 314-805-8440,

    Compass Realty Group

    Bought with:

    Damian Gerard, 2008026529

    Engel & Voelkers St. Louis

    Source: MARIS,MLS#: 26001191MLS LogoOriginating MLS: St. Louis Association of REALTORS

    Facts & features

    Interior

    Bedrooms & bathrooms
    • Bedrooms: 2
    • Bathrooms: 3
    • Full bathrooms: 2
    • 1/2 bathrooms: 1
    Primary bedroom
    • Features: Floor Covering: Carpeting
    • Level: Upper
    • Area: 210
    • Dimensions: 15x14
    Bedroom
    • Features: Floor Covering: Carpeting
    • Level: Upper
    • Area: 228
    • Dimensions: 19x12
    Great room
    • Features: Floor Covering: Carpeting
    • Level: Main
    • Area: 294
    • Dimensions: 21x14
    Kitchen
    • Features: Floor Covering: Vinyl
    • Level: Main
    • Area: 216
    • Dimensions: 18x12
    Laundry
    • Features: Floor Covering: Vinyl
    • Level: Lower
    • Area: 144
    • Dimensions: 12x12
    Heating
    • Natural Gas
    Cooling
    • Central Air
    Appliances
    • Included: Electric Oven, Refrigerator, Washer/Dryer
    Features
    • Has basement: Yes
    • Has fireplace: No
    Interior area
    • Total structure area: 1,725
    • Total interior livable area: 1,725 sqft
    • Finished area above ground: 1,725
    • Finished area below ground: 0

    Property

    Parking
    • Parking features: Garage
    • Has garage: Yes
    Features
    • Levels: Two
    Lot
    • Size: 7,056 Square Feet
    • Features: Back Yard, Corner Lot, Front Yard, Garden, Landscaped
    Details
    • Parcel number: 16Q320543
    • Special conditions: Standard

    Construction

    Type & style
    • Home type: Condo
    • Architectural style: Contemporary,Traditional
    • Property subtype: Condominium
    • Attached to another structure: Yes
    Materials
    • Concrete
    Condition
    • Year built: 1984

    Utilities & green energy

    • Electric: Ameren
    • Sewer: Public Sewer
    • Water: Public
    • Utilities for property: Cable Available

    Community & HOA

    Community
    • Subdivision: Woodlake Village Condo 7
    HOA
    • Has HOA: Yes
    • Services included: Insurance, Common Area Maintenance, Sewer, Snow Removal, Trash, Water
    • HOA fee: $511 monthly
    • HOA name: Woodlake Village Condominium Association
    Location
    • Region: Saint Louis

    Financial & listing details

    • Tax assessed value: $283,300
    • Annual tax amount: $2,995
    • Date on market: 1/9/2026
    • Cumulative days on market: 63 days
    • Listing terms: Cash,Contract,Conventional,FHA,VA Loan

    Price history

    DateEventPrice
    3/25/2026Sold--
    Source: MARIS #26001191 Report a problem
    3/18/2026Pending sale$285,000$165/sqft
    Source: MARIS #26001191 Report a problem
    3/4/2026Contingent$285,000$165/sqft
    Source: MARIS #26001191 Report a problem
    1/21/2026Price change$285,000-3.4%$165/sqft
    Source: MARIS #26001191 Report a problem
    1/9/2026Listed for sale$295,000+78.8%$171/sqft
    Source: MARIS #26001191 Report a problem
    6/17/2025Listing removed$2,100$1/sqft
    Source: Zillow Rentals Report a problem
    6/16/2025Listed for rent$2,100$1/sqft
    Source: Zillow Rentals Report a problem
    5/15/2025Listing removed$2,100$1/sqft
    Source: Zillow Rentals Report a problem
    5/8/2025Listed for rent$2,100-8.7%$1/sqft
    Source: Zillow Rentals Report a problem
    4/3/2025Listing removed$2,300$1/sqft
    Source: Zillow Rentals Report a problem
    3/8/2025Listed for rent$2,300$1/sqft
    Source: Zillow Rentals Report a problem
    2/24/2025Listing removed$2,300$1/sqft
    Source: Zillow Rentals Report a problem
    2/3/2025Price change$2,300-8%$1/sqft
    Source: Zillow Rentals Report a problem
    1/19/2025Listed for rent$2,500$1/sqft
    Source: Zillow Rentals Report a problem
    3/24/2021Listing removed--
    Source: Owner Report a problem
    6/23/2010Sold--
    Source: Public Record Report a problem
    1/22/2010Listing removed$165,000$96/sqft
    Source: Owner Report a problem
    7/26/2009Price change$165,000-10.8%$96/sqft
    Source: Owner Report a problem
    7/24/2009Price change$185,000+12.1%$107/sqft
    Source: Owner Report a problem
    4/5/2009Listed for sale$165,000-10.3%$96/sqft
    Source: Owner Report a problem
    1/7/2009Listing removed$184,000$107/sqft
    Source: Owner Report a problem
    10/16/2008Price change$184,000+6.4%$107/sqft
    Source: Owner Report a problem
    9/23/2008Price change$173,000-13.1%$100/sqft
    Source: Owner Report a problem
    9/17/2008Price change$199,000+10.6%$115/sqft
    Source: Owner Report a problem
    8/28/2008Price change$179,900-4.3%$104/sqft
    Source: Owner Report a problem
    6/18/2008Listed for sale$187,900$109/sqft
    Source: Owner Report a problem

    Public tax history

    YearProperty taxesTax assessment
    2025$3,376 +12.7%$53,830 +19.4%
    2024$2,995 +4.2%$45,090
    2023$2,873 +19.6%$45,090 +31.7%
    2022$2,402 +0.4%$34,240
    2021$2,392 +3.6%$34,240 +7.9%
    2020$2,309 +5.8%$31,730
    2019$2,183 $31,730 +11.6%
    2018$2,183 $28,420
    2017$2,183 +2.8%$28,420 +4.8%
    2016$2,124 -0.4%$27,110
    2015$2,131 $27,110 +5.9%
    2014$2,131 +7.9%$25,610
    2013$1,976 $25,610 -4.2%
    2012-- $26,730
    2011-- $26,730 -4.2%
    2010$1,879 +4.7%$27,890
    2009$1,795 -22%$27,890 -24.3%
    2008$2,302 +18.2%$36,860
    2007$1,948 $36,860 +24.4%
    2006$1,948 -0.6%$29,640
    2005$1,960 +20.6%$29,640 +13.3%
    2003$1,626 +0.8%$26,150 +9.8%
    2002$1,612 +2.3%$23,820
    2001$1,575 $23,820
    Find assessor info on the county website

    Neighborhood: 63141

    Nearby schools

    GreatSchools rating
    Schools provided by the listing agent
    • Elementary: River Bend Elem.
    • Middle: Central Middle
    • High: Parkway Central High

    Source: MARIS. This data may not be complete. We recommend contacting the local school district to confirm school assignments for this home.

    Get a cash offer in 3 minutes
    Find out how much your home could sell for in as little as 3 minutes with a no-obligation cash offer.
    Estimated market value
    $283,300
    Get a cash offer in 3 minutes
    Find out how much your home could sell for in as little as 3 minutes with a no-obligation cash offer.
    Estimated market value
    $283,300