Skip main navigation
Off market
  • $678,300

    13305 65th St E, Parrish, FL 34219

    3beds
    1,895sqft
    SingleFamily
    Built in 2018
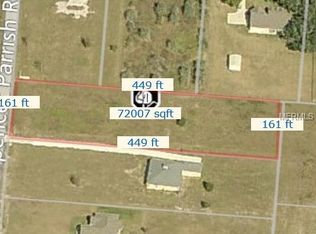
    1.15 Acres Lot
    $678,300 Zestimate®
    $358/sqft
    $2,933 Estimated rent

    Home value

    $678,300

    $638,000 - $719,000

    $2,933/mo

    Zestimate® history
    Loading
    Loading...

    Owner options

    List your home for rent

    $2,933/mo

    Rent Zestimate®

    Find your next renter with Zillow Rental Manager. Plus, with online applications, you can quickly screen prospective tenants – for free.

    Learn more

    $2,933/mo

    Rent Zestimate®

    Refinance and save

    $4,434/mo

    Est. payment

    Refinancing to a lower rate could help reduce your monthly payments and save thousands over the life of the loan.

    See today's rates

    $4,434/mo

    Est. payment

    Explore your selling options

    Work with a Zillow partner agent

    Leverage their expertise and Zillow's premium Showcase listings to get your home seen by more buyers.

    Get started

    List with your own agent

    Get your home in front of millions of buyers by listing it on Zillow.

    Learn how to do it

    Sell it yourself

    Take full control of how buyers see your home on Zillow by listing For Sale by Owner (FSBO).

    List your home

    What's special

    Start calling this beautiful custom home on sought after Spencer Parrish Rd. "Home" today. Many thoughtful design elements to cherish such as metal roof, wood floors, vaulted ceilings, oil bronze fixtures, quartz counter-tops, solid wood shaker cabinets and craftsman style trim throughout the entire house! Custom touches such as tongue and groove wood ceilings on the porches and vaulted ceilings, 8ft craftsman style doors, cement look tile in laundry and master bath, and save every month on your electric bill with Icynene Insulation. This home offers open layout for coming together as a family with the open concept kitchen/dining/family room overlooking the pool and yard. No expense was spared in the kitchen, it is fully loaded with upgraded kitchen-aid appliances with gas range, storage and elegance. At the end of each day, relax in your large master suite with private access to lanai and pool, or wash your stress away in an ensuite that you are sure to love! The large additional bedrooms are on a split plan each. The outside spaces include heated salt water pool, outdoor dining and all looking over the large back yard! EXTRAS: Tankless gas hot water heater, irrigation system, on reclaimed water, 250 gallon in ground gas tank, walk-in attic, gas range. WILL PAY BUYERS AGENT COMMISSION.

    This property is off market, which means it's not currently listed for sale or rent on Zillow. This may be different from what's available on other websites or public sources.

    Facts & features

    Interior

    Bedrooms & bathrooms
    • Bedrooms: 3
    • Bathrooms: 2
    • Full bathrooms: 2
    Heating
    • Forced air, Electric
    Cooling
    • Central
    Appliances
    • Included: Dishwasher, Dryer, Garbage disposal, Microwave, Range / Oven, Refrigerator, Washer
    • Laundry: Inside, Laundry Room
    Features
    • Ceiling Fans(s), High Ceiling(s), Master Bedroom Downstairs, Split Bedroom, Vaulted Ceiling(s), Crown Molding, Walk-In Closet(s), Open Floorplan, Solid Surface Counters, Solid Wood Cabinets, Eating Space In Kitchen, Kitchen/Family Room Combo, Thermostat
    • Flooring: Tile, Hardwood
    • Windows: Blinds, ENERGY STAR Qualified Windows, Insulated Windows
    • Basement: None
    • Has fireplace: No
    Interior area
    • Structure area source: Builder
    • Total interior livable area: 1,895 sqft

    Property

    Parking
    • Parking features: Garage - Attached
    Features
    • Levels: One
    • Patio & porch: Covered, Deck, Porch, Front Porch
    • Exterior features: Stucco, Brick, Cement / Concrete
    • Pool features: Heated, Salt Water, In Ground, Gunite, Lighting, Pool Alarm
    Lot
    • Size: 1.15 Acres
    • Dimensions: 346x312x145x110
    • Features: Oversized Lot, In County, Street Paved, Corner Lot
    • Residential vegetation: Mature Landscaping, Oak Trees
    Details
    • Parcel number: 491000759
    • Zoning: A1

    Construction

    Type & style
    • Home type: SingleFamily
    • Architectural style: Craftsman
    Materials
    • masonry
    • Roof: Metal
    Condition
    • Year built: 2018

    Utilities & green energy

    • Sewer: Septic Tank
    • Water: Public
    • Utilities for property: Cable Available, BB/HS Internet Available, Electricity Connected, Sprinkler Recycled, Electricity Available, Phone Available, Water Available, Propane, NaturalGas Available
    Green energy
    • Water conservation: Irrigation-Reclaimed Water

    Community & neighborhood

    Security
    • Security features: Fire Alarm
    Location
    • Region: Parrish
    • Subdivision: SUNBURST ACRES SUB

    Other

    Other facts
    • Additional Rooms: Inside Utility, Formal Dining Room Separate, Great Room, Attic
    • Appliances: Dishwasher, Dryer, Refrigerator, Washer, Disposal, Microwave, Range, Range Hood, Exhaust Fan, Tankless Water Heater
    • Construction Materials: Block, Siding
    • Cooling: Central Air
    • Exterior Features: Irrigation System, French Doors, Rain Gutters, Sprinkler Metered
    • Foundation Details: Slab
    • Interior Features: Ceiling Fans(s), High Ceiling(s), Master Bedroom Downstairs, Split Bedroom, Vaulted Ceiling(s), Crown Molding, Walk-In Closet(s), Open Floorplan, Solid Surface Counters, Solid Wood Cabinets, Eating Space In Kitchen, Kitchen/Family Room Combo, Thermostat
    • Laundry Features: Inside, Laundry Room
    • Lot Features: Oversized Lot, In County, Street Paved, Corner Lot
    • Levels: One
    • Parking Features: Oversized, Garage Door Opener, Driveway, Garage Faces Side
    • Roof: Metal
    • Total Acreage: One + to Two Acres
    • Vegetation: Mature Landscaping, Oak Trees
    • Patio And Porch Features: Covered, Deck, Porch, Front Porch
    • Heating: Central
    • Utilities: Cable Available, BB/HS Internet Available, Electricity Connected, Sprinkler Recycled, Electricity Available, Phone Available, Water Available, Propane, NaturalGas Available
    • Pets Allowed: Yes
    • Property Type: Residential
    • Building Area Source: Builder
    • Pool Features: Heated, Salt Water, In Ground, Gunite, Lighting, Pool Alarm
    • Window Features: Blinds, ENERGY STAR Qualified Windows, Insulated Windows
    • Green Landscaping: Fl. Friendly/Native Landscape
    • Minimum Lease: No Minimum
    • Direction Faces: North
    • Green Water Conservation: Irrigation-Reclaimed Water
    • Architectural Style: Craftsman
    • Flooring: Engineered Hardwood
    • Additional Parcels YN: 0
    • Association Approval Required YN: 0
    • Available For Lease YN: 1
    • Fireplace YN: 0
    • Flood Zone Code: X
    • Other Exemptions YN: 0
    • Planned Unit Development YN: 0
    • Room Count: 3
    • Water Access YN: 0
    • Water Extras YN: 0
    • Waterfront Feet Total: 0
    • Waterfront YN: 0
    • Water View YN: 0
    • Pool Private YN: 1
    • Public Survey Range: 19
    • Year Built: 2018
    • Public Survey Section: 33
    • Zoning: A1
    • Tax Annual Amount: 1037
    • Garage Dimensions: 24x24
    • Living Area: 1895.00
    • Building Area Total: 3006.00
    • Flood Zone Panel: 12081C0183E
    • DPRYN: 1
    • Attached Garage YN: 1
    • Garage YN: 1
    • New Construction YN: 0
    • Security Features: Fire Alarm
    • Water Source: Public
    • Sewer: Septic Tank
    • Tax Year: 2019
    • Exist Lse Tenant YN: 0
    • Homestead YN: 1
    • Lease Restrictions YN: 0
    • Pool Dimensions: 12x24
    • Flood Zone Date: 2014-03-17
    • Lot Size Dimensions: 346x312x145x110
    • Subdivision Name: SUNBURST ACRES SUB

    Price history

    DateEventPrice
    8/8/2019Sold$445,000-2.2%$235/sqft
    Source: Public Record Report a problem
    5/13/2019Price change$454,900-2.2%$240/sqft
    Source: PROPERTIO #O5771836 Report a problem
    5/1/2019Price change$464,900-0.9%$245/sqft
    Source: PROPERTIO #O5771836 Report a problem
    3/29/2019Price change$469,000-1%$247/sqft
    Source: PROPERTIO #O5771836 Report a problem
    3/22/2019Price change$473,750-0.2%$250/sqft
    Source: PROPERTIO #O5771836 Report a problem
    3/6/2019Listed for sale$474,900+630.6%$251/sqft
    Source: Owner Report a problem
    11/24/2015Sold$65,000-7%$34/sqft
    Source: Public Record Report a problem
    5/4/2015Listed for sale$69,900-11.5%$37/sqft
    Source: Owner Report a problem
    1/21/2015Listing removed$79,000$42/sqft
    Source: Owner Report a problem
    10/24/2014Price change$79,000+13%$42/sqft
    Source: Owner Report a problem
    6/19/2014Price change$69,900-6.8%$37/sqft
    Source: Owner Report a problem
    5/23/2014Price change$75,000+15.4%$40/sqft
    Source: Owner Report a problem
    5/14/2014Listed for sale$65,000-13.3%$34/sqft
    Source: Owner Report a problem
    4/10/2014Listing removed$75,000$40/sqft
    Source: Owner Report a problem
    10/25/2013Listed for sale$75,000+92.3%$40/sqft
    Source: Owner Report a problem
    5/7/2013Sold$39,000-20.4%$21/sqft
    Source: Public Record Report a problem
    3/6/2013Price change$49,000-1.8%$26/sqft
    Source: Marcus & Company Realty, LLC #M5834867 Report a problem
    2/15/2013Price change$49,900-10.7%$26/sqft
    Source: Marcus & Company Realty, LLC #M5834867 Report a problem
    1/28/2013Listed for sale$55,900+86.3%$29/sqft
    Source: Marcus & Company Realty, LLC #M5834867 Report a problem
    7/5/2012Sold$30,000-48.2%$16/sqft
    Source: Public Record Report a problem
    3/18/2005Sold$57,900$31/sqft
    Source: Public Record Report a problem

    Public tax history

    YearProperty taxesTax assessment
    2025$3,153 +3.4%$252,409 +2.9%
    2024$3,049 +1.8%$245,295 +3%
    2023$2,994 +3.1%$238,150 +3%
    2022$2,903 +0.3%$231,214 +3%
    2021$2,893 +3.5%$224,480 +1.4%
    2020$2,796 -25.7%$221,381 -21.1%
    2019$3,761 $280,696 +392.4%
    2018$3,761 +262.5%$57,000
    2017$1,037 +113.3%$57,000
    2016$486 $57,000 +20.6%
    2015$486 $47,250 +47.8%
    2014$486 +22.7%$31,978 +25%
    2013$396 +39524%$25,583 -4.1%
    2012$1 $26,672 +16.5%
    2011$1 $22,887 -0.2%
    2010-- $22,944 -20%
    2009$446 -8.3%$28,680 -11.1%
    2008$486 -1.8%$32,259
    2007$495 -4.7%$32,259 +3%
    2006$519 +81.8%$31,319 +87.7%
    2005$286 $16,689

    Find assessor info on the county website

    Neighborhood: 34219

    Nearby schools

    GreatSchools rating
    Schools provided by the listing agent
    • Elementary: Williams Elementary
    • Middle: Buffalo Creek Middle

    Source: The MLS. This data may not be complete. We recommend contacting the local school district to confirm school assignments for this home.

    Get a cash offer in 3 minutes
    Find out how much your home could sell for in as little as 3 minutes with a no-obligation cash offer.
    Estimated market value
    $678,300
    Get a cash offer in 3 minutes
    Find out how much your home could sell for in as little as 3 minutes with a no-obligation cash offer.
    Estimated market value
    $678,300