Custom built entertainer with flexible floor plan in the heart of Lake Oswego! Perched on a private, oversized, corner lot is this spectacular home crafted by one of Lake Oswego's hottest builders. Featuring resort style living inside and out. Two large main level Owners Suites with custom touches in each. Gourmet kitchen with pizza oven, butlers pantry with second refrigerator and soaring great room ceilings for natural light, a great room slider that fully opens to an oversized covered entertainers outdoor patio with heaters overlooking the pool. The lower level has a dedicated exercise room, family/game room, pool bath with shower, full bar, golf simulator area, meditation/yoga/sauna room and game table. Private oversized yard with pool, hot tub and water feature. Mr. Stream steam shower system and a whole house generator are included. Nestled in the coveted Forest Highlands neighborhood in very friendly neighborhood of cul-de-sac's and sidewalks. Award winning schools!
Active
$4,395,000
13305 Amber Pl, Lake Oswego, OR 97034
5beds
6,530sqft
Residential, Single Family Residence
Built in 2023
-- sqft lot
$-- Zestimate®
$673/sqft
$-- HOA
What's special
Overlooking the poolGame tableDedicated exercise roomGolf simulator areaFull barPrivate oversized corner lotPool bath with shower
- 159 days |
- 518 |
- 29 |
Zillow last checked:
Listing updated:
Listed by:
Justin Harnish harnish@harnishproperties.com,
Harnish Company Realtors
Source: RMLS (OR),MLS#: 669264104
Facts & features
Interior
Bedrooms & bathrooms
- Bedrooms: 5
- Bathrooms: 6
- Full bathrooms: 5
- Partial bathrooms: 1
- Main level bathrooms: 3
Rooms
- Room types: Bonus Room, Laundry, Bedroom 4, Mud Room, Den, Bedroom 2, Bedroom 3, Dining Room, Family Room, Kitchen, Living Room, Primary Bedroom
Primary bedroom
- Features: Closet Organizer, Deck, Sliding Doors, Double Sinks, High Ceilings, Soaking Tub, Suite, Tile Floor, Walkin Shower
- Level: Main
- Area: 320
- Dimensions: 20 x 16
Bedroom 2
- Features: Builtin Features, Deck, Sliding Doors, High Ceilings, Suite, Tile Floor, Walkin Shower
- Level: Main
- Area: 208
- Dimensions: 16 x 13
Bedroom 3
- Features: Closet Organizer, Soaking Tub, Suite, Walkin Closet, Walkin Shower
- Level: Upper
- Area: 192
- Dimensions: 16 x 12
Bedroom 4
- Features: Closet Organizer, Engineered Hardwood
- Level: Upper
- Area: 144
- Dimensions: 12 x 12
Dining room
- Features: Formal, Engineered Hardwood, High Ceilings
- Level: Main
Family room
- Features: Bathroom, Sliding Doors
- Level: Lower
- Area: 396
- Dimensions: 33 x 12
Kitchen
- Features: Appliance Garage, Builtin Refrigerator, Dishwasher, Eat Bar, Gourmet Kitchen, Island, Pantry, Builtin Oven, Double Oven, Engineered Hardwood, High Ceilings, Quartz
- Level: Main
- Area: 192
- Dimensions: 31 x 12
Heating
- Forced Air, Radiant
Cooling
- Central Air
Appliances
- Included: Appliance Garage, Built In Oven, Built-In Refrigerator, Convection Oven, Dishwasher, Disposal, Double Oven, Free-Standing Gas Range, Gas Appliances, Instant Hot Water, Microwave, Range Hood, Stainless Steel Appliance(s), Gas Water Heater
- Laundry: Laundry Room
Features
- High Ceilings, Quartz, Soaking Tub, Built-in Features, Eat Bar, Sink, Closet Organizer, Suite, Walkin Shower, Walk-In Closet(s), Formal, Bathroom, Gourmet Kitchen, Kitchen Island, Pantry, Double Vanity, Butlers Pantry
- Flooring: Concrete, Engineered Hardwood, Tile
- Doors: Sliding Doors
- Windows: Double Pane Windows
- Basement: Crawl Space,Daylight,Finished
- Number of fireplaces: 1
- Fireplace features: Gas
Interior area
- Total structure area: 6,530
- Total interior livable area: 6,530 sqft
Property
Parking
- Total spaces: 3
- Parking features: Driveway, Garage Door Opener, Attached
- Attached garage spaces: 3
- Has uncovered spaces: Yes
Accessibility
- Accessibility features: Accessible Approachwith Ramp, Garage On Main, Main Floor Bedroom Bath, Accessibility
Features
- Stories: 3
- Patio & porch: Covered Deck, Covered Patio, Deck
- Exterior features: Garden, Water Feature, Yard
- Has private pool: Yes
- Has spa: Yes
- Spa features: Builtin Hot Tub
Lot
- Features: Corner Lot, Level, Sprinkler, SqFt 15000 to 19999
Details
- Parcel number: 00200990
Construction
Type & style
- Home type: SingleFamily
- Architectural style: Traditional
- Property subtype: Residential, Single Family Residence
Materials
- Brick, Cement Siding, Lap Siding, Stucco
- Foundation: Concrete Perimeter, Slab
- Roof: Composition
Condition
- Resale
- New construction: No
- Year built: 2023
Utilities & green energy
- Gas: Gas
- Sewer: Public Sewer
- Water: Public
Community & HOA
Community
- Security: Security System, Security Lights
- Subdivision: Forest Highlands
HOA
- Has HOA: No
Location
- Region: Lake Oswego
Financial & listing details
- Price per square foot: $673/sqft
- Tax assessed value: $3,647,713
- Annual tax amount: $37,773
- Date on market: 2/12/2026
- Listing terms: Cash,Conventional
- Road surface type: Paved
Estimated market value
Not available
Estimated sales range
Not available
Not available
Price history
| Date | Event | Price |
|---|---|---|
| 2/12/2026 | Listed for sale | $4,395,000+167.3%$673/sqft |
Source:  RMLS (OR) #669264104 Report a problem RMLS (OR) #669264104 Report a problem | ||
| 10/24/2023 | Sold | $1,644,062+49.5%$252/sqft |
Source: Public Record Report a problem | ||
| 8/31/2022 | Sold | $1,100,000$168/sqft |
Source: Public Record Report a problem | ||
Public tax history
| Year | Property taxes | Tax assessment |
|---|---|---|
| 2025 | $37,774 +79.9% | $1,966,968 +80.3% |
| 2024 | $21,002 +97.8% | $1,090,863 +97.7% |
| 2023 | $10,619 +3.1% | $551,693 +3% |
| 2022 | $10,304 +8.3% | $535,625 +3% |
| 2021 | $9,517 +2.6% | $520,025 +3% |
| 2020 | $9,278 +2.5% | $504,879 +3% |
| 2019 | $9,049 +5.2% | $490,174 +3% |
| 2018 | $8,606 | $475,897 +3% |
| 2017 | $8,606 +13.8% | $462,036 +3% |
| 2016 | $7,560 | $448,579 +3% |
| 2015 | $7,560 +3.5% | $435,514 +3% |
| 2014 | $7,304 +5.2% | $422,829 +3% |
| 2013 | $6,943 +2.5% | $410,514 +3% |
| 2012 | $6,776 +2.4% | $398,557 +3% |
| 2011 | $6,617 +1.3% | $386,949 +3% |
| 2010 | $6,530 +1.1% | $375,679 +3% |
| 2009 | $6,463 +6.7% | $364,737 +3% |
| 2008 | $6,057 -1.5% | $354,114 -3% |
| 2007 | $6,147 +4.3% | $364,982 +3% |
| 2006 | $5,892 +0.3% | $354,351 +3% |
| 2005 | $5,874 +4.1% | $344,030 +3% |
| 2004 | $5,645 +4.9% | $334,010 +3% |
| 2003 | $5,384 +4.4% | $324,282 +3% |
| 2002 | $5,157 +5.4% | $314,837 +3% |
| 2001 | $4,894 +6.3% | $305,667 +3% |
| 2000 | $4,602 | $296,764 |
Find assessor info on the county website
Monthly payment
Est. payment
Payment breakdown
Explore the cost of this home by adjusting the details. Changes won't be saved.Climate risks
Neighborhood: Forest Highlands
Nearby schools
GreatSchools rating
- 9/10Forest Hills Elementary SchoolGrades: K-5Distance: 0.9 mi
- 8/10Lake Oswego Junior High SchoolGrades: 6-8Distance: 0.6 mi
- 10/10Lake Oswego Senior High SchoolGrades: 9-12Distance: 0.5 mi
Schools provided by the listing agent
- Elementary: Forest Hills
- Middle: Lake Oswego
- High: Lake Oswego
Source: RMLS (OR). This data may not be complete. We recommend contacting the local school district to confirm school assignments for this home.
- $2,080,6004 bd2 ba3.7k sqft1630 Country Commons Ln, Lake Oswego, OR 97034Off Market
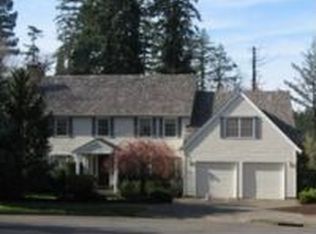
- $1,888,2004 bd4 ba3.7k sqft1651 Country Commons Ln, Lake Oswego, OR 97034Off Market
- $2,488,5000.31 Acres13217 Amber Pl, Lake Oswego, OR 97034Off Market

- $2,511,6004 bd4 ba3.8k sqft13217 Amber Pl #1, Lake Oswego, OR 97034Off Market
- $2,035,7003 bd2 ba3.5k sqft1610 Country Cmns, Lake Oswego, OR 97034Off Market
- $1,936,7003 bd5 ba3.4k sqft13258 Amber Pl, Lake Oswego, OR 97034Off Market
- $2,458,700-- bd-- ba3.2k sqft13233 Amber Pl, Lake Oswego, OR 97034Off Market
- $2,195,0004 bd4 ba4k sqft13236 Amber Pl, Lake Oswego, OR 97034For Sale
A local agent can set up tours, give advice and negotiate with sellers.
Similar homes
- $3,799,0004 bd6 ba5.7k sqft13710 Knaus Rd, Lake Oswego, OR 97034Active
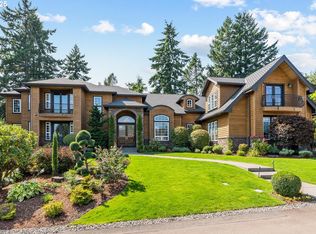
 MLS ID #694343890, Kevin Hall, Cascade Hasson Sotheby's International Realty. RMLS (OR)
 - $5,195,0004 bd5 ba5.7k sqft1933 Highlands Loop, Lake Oswego, OR 97034Active
 MLS ID #679565322, Justin Harnish, Harnish Company Realtors. RMLS (OR)
 - $4,695,0004 bd6 ba5.4k sqft1289 Chandler Rd, Lake Oswego, OR 97034Active
 MLS ID #540583582, Matthew Tercek, Real Broker. RMLS (OR)
 - $4,800,0005 bd5 ba5.2k sqft14760 Uplands Dr, Lake Oswego, OR 97034Active
 MLS ID #454582896, Zachary King, Keller Williams PDX Central. RMLS (OR)
 - $3,950,0004 bd6 ba7.1k sqft1561 Chandler Rd, Lake Oswego, OR 97034ActiveMLS ID #372387578, Judy Adler, Windermere Heritage. RMLS (OR)
- $4,700,0005 bd5 ba5.3k sqft1925 Childs Rd, Lake Oswego, OR 97034ActiveMLS ID #636450776, Jason Gardner, Premiere Property Group, LLC. RMLS (OR)
- $4,098,0004 bd4 ba4.6k sqft1050 Atwater Rd, Lake Oswego, OR 97034ActiveMLS ID #165555432, Justin Harnish, Harnish Company Realtors. RMLS (OR)
- $3,799,9005 bd5 ba5k sqft964 Country Commons Ln, Lake Oswego, OR 97034ActiveMLS ID #725440161, Amanda Andruss, Renaissance Development Corp.. RMLS (OR)
- $4,795,0005 bd5 ba6k sqft16871 Greenbrier Rd, Lake Oswego, OR 97034ActiveMLS ID #125444782, Justin Harnish, Harnish Company Realtors. RMLS (OR)
- $2,995,0004 bd4 ba6k sqft1414 Country Cmns, Lake Oswego, OR 97034ActiveMLS ID #301597175, Justin Harnish, Harnish Company Realtors. RMLS (OR)
- $5,495,0006 bd6 ba7.7k sqft951 Atwater Rd, Lake Oswego, OR 97034ActiveMLS ID #540798156, Kevin Hall, Cascade Hasson Sotheby's International Realty. RMLS (OR)
- $3,799,0005 bd5 ba5.2k sqft825 Ellis Ave, Lake Oswego, OR 97034ActiveMLS ID #115347610, Justin Harnish, Harnish Company Realtors. RMLS (OR)
- $3,695,0005 bd5 ba4.8k sqft1572 Chandler Rd, Lake Oswego, OR 97034ActiveMLS ID #640252758, Justin Harnish, Harnish Company Realtors. RMLS (OR)
- $4,150,0005 bd5 ba5.3k sqft5410 Washington Ct, Lake Oswego, OR 97035ActiveMLS ID #519355717, Kevin Hall, Cascade Hasson Sotheby's International Realty. RMLS (OR)
- $2,800,0004 bd5 ba4.9k sqft13237 Knaus Rd, Lake Oswego, OR 97034ActiveMLS ID #473610447, Joelle Lewis, eXp Realty, LLC. RMLS (OR)
- $3,495,0005 bd6 ba6.3k sqft1949 Cedar Ct, Lake Oswego, OR 97034ActiveMLS ID #191552232, Steve Nassar, Premiere Property Group, LLC. RMLS (OR)
- $3,485,0006 bd5 ba5.4k sqft13041 Thoma Rd, Lake Oswego, OR 97034ActiveMLS ID #303408483, Justin Harnish, Harnish Company Realtors. RMLS (OR)
- $3,995,0004 bd4 ba5k sqft505 SW Glen Rd, Portland, OR 97219ActiveMLS ID #559398307, Annika Laing, Harnish Company Realtors. RMLS (OR)
- $2,299,0004 bd5 ba4.6k sqft13912 Goodall Rd, Lake Oswego, OR 97034ActiveMLS ID #700434307, Haiting Qi, Oregon First. RMLS (OR)
- $5,900,0005 bd7 ba9k sqft15599 Village Dr, Lake Oswego, OR 97034ActiveMLS ID #454331616, Terry Sprague, LUXE Forbes Global Properties. RMLS (OR)
