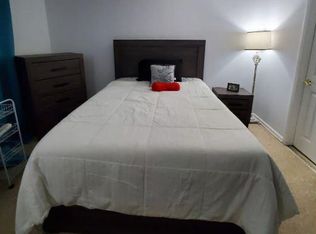
Stylish & Fully Renovated 3-Bedroom Townhouse in Prime Herndon Location! Step into this light-filled, fully upgraded 3-bedroom, 2.5-bath townhouse, perfectly situated in one of Herndon’s most active and convenient neighborhoods. This two-story home has been thoughtfully renovated from top to bottom, offering a fresh, modern feel throughout. The main level features a beautifully updated kitchen with stainless steel appliances, sleek cabinetry, and durable vinyl flooring that flows throughout the home. Enjoy the open and spacious layout with a large living room complete with a cozy fireplace, a dedicated dining area, a stylish half bath, and a convenient laundry area. Upstairs, the bright and airy primary suite includes a completely renovated en-suite bathroom with tasteful tile work and updated finishes. Two additional generously sized bedrooms share a second fully remodeled full bath. Out back, you’ll find a low-maintenance private outdoor space—perfect for weekend barbecues—featuring built-in seating and a handy storage shed. Freshly painted throughout, this turnkey home is ready for you to move in and enjoy. Plus, you’ll love the unbeatable location—just minutes from grocery stores, shopping centers, restaurants, a movie theater, major commuter routes, Dulles Airport, the Metro Station, and so much more. Don’t miss this opportunity to own a beautifully updated home in the heart of Herndon!
Sold for $460,000
$460,000
13305 Apgar Pl, Herndon, VA 20170
3beds
1,280sqft
Townhouse
Built in 1980
1,447 Square Feet Lot
$468,100 Zestimate®
$359/sqft
$2,854 Estimated rent
Home value
$468,100
$440,000 - $501,000
$2,854/mo
Zestimate® history
Owner options
List your home for rent
$2,854/mo
Rent Zestimate®
Find your next renter with Zillow Rental Manager. Plus, with online applications, you can quickly screen prospective tenants – for free.
$2,854/mo
Rent Zestimate®
Refinance and save
$2,946/mo
Est. payment
Refinancing to a lower rate could help reduce your monthly payments and save thousands over the life of the loan.
$2,946/mo
Est. payment
Explore your selling options
Work with a Zillow partner agent
Leverage their expertise and Zillow's premium Showcase listings to get your home seen by more buyers.
Get startedList with your own agent
Get your home in front of millions of buyers by listing it on Zillow.
Learn how to do itSell it yourself
Take full control of how buyers see your home on Zillow by listing For Sale by Owner (FSBO).
List your homeWhat's special
Zillow last checked:
Listing updated:
Listed by:
Ehab Hennawi 703-474-2525,
Coldwell Banker Realty
Bought with:
Keri Shull, 618083
EXP Realty, LLC
Stephen Samuels
EXP Realty, LLC
Source: Bright MLS,MLS#: VAFX2233454
Facts & features
Interior
Bedrooms & bathrooms
- Bedrooms: 3
- Bathrooms: 3
- Full bathrooms: 2
- 1/2 bathrooms: 1
- Main level bathrooms: 1
Rooms
- Room types: Dining Room, Primary Bedroom, Bedroom 2, Bedroom 3, Kitchen, Family Room, Primary Bathroom, Full Bath, Half Bath
Primary bedroom
- Features: Flooring - Luxury Vinyl Plank
- Level: Upper
Bedroom 2
- Features: Flooring - Luxury Vinyl Plank
- Level: Upper
Bedroom 3
- Features: Flooring - Luxury Vinyl Plank
- Level: Upper
Primary bathroom
- Features: Flooring - Ceramic Tile
- Level: Upper
Dining room
- Features: Flooring - Luxury Vinyl Plank
- Level: Main
Family room
- Features: Fireplace - Wood Burning, Flooring - Luxury Vinyl Plank
- Level: Main
Other
- Features: Flooring - Luxury Vinyl Plank
- Level: Upper
Half bath
- Features: Flooring - Ceramic Tile
- Level: Main
Kitchen
- Features: Flooring - Luxury Vinyl Plank
- Level: Main
Heating
- Heat Pump, Electric
Cooling
- Heat Pump, Electric
Appliances
- Included: Dishwasher, Disposal, Refrigerator, Cooktop, Washer, Dryer, Exhaust Fan, Electric Water Heater
Features
- Dining Area, Primary Bath(s), Upgraded Countertops
- Windows: Window Treatments
- Has basement: No
- Number of fireplaces: 1
- Fireplace features: Mantel(s), Screen
Interior area
- Total structure area: 1,280
- Total interior livable area: 1,280 sqft
- Finished area above ground: 1,280
- Finished area below ground: 0
Property
Parking
- Parking features: Permit Included, Assigned, Off Street
- Details: Assigned Parking
Accessibility
- Accessibility features: None
Features
- Levels: Two
- Stories: 2
- Patio & porch: Deck
- Pool features: None
- Fencing: Back Yard
- Has view: Yes
- View description: Trees/Woods
Lot
- Size: 1,447 Square Feet
- Features: Rear Yard, Front Yard
Details
- Additional structures: Above Grade, Below Grade
- Parcel number: 0161 13 0168
- Zoning: 181
- Special conditions: Standard
Construction
Type & style
- Home type: Townhouse
- Architectural style: Colonial
- Property subtype: Townhouse
Materials
- Brick Front, Vinyl Siding
- Foundation: Slab
Condition
- New construction: No
- Year built: 1980
- Major remodel year: 2024
Utilities & green energy
- Sewer: Public Sewer
- Water: Public
Community & HOA
Community
- Subdivision: Reflection Lake
HOA
- Has HOA: Yes
- Amenities included: Clubhouse, Common Grounds, Jogging Path, Pool, Tot Lots/Playground
- Services included: Common Area Maintenance, Management, Parking Fee, Reserve Funds, Snow Removal, Trash
- HOA fee: $100 monthly
- HOA name: REFLECTION LAKE HOA
Location
- Region: Herndon
Financial & listing details
- Price per square foot: $359/sqft
- Tax assessed value: $418,830
- Annual tax amount: $4,852
- Date on market: 4/25/2025
- Listing agreement: Exclusive Right To Sell
- Inclusions: Washer, Dryer, Refrigerator, Stove, Dishwasher, Disposal, Storage Shed.
- Ownership: Fee Simple
Price history
| Date | Event | Price |
|---|---|---|
| 8/14/2025 | Listing removed | $2,950$2/sqft |
Source: Zillow Rentals Report a problem | ||
| 7/30/2025 | Listed for rent | $2,950$2/sqft |
Source: Zillow Rentals Report a problem | ||
| 7/24/2025 | Listing removed | $2,950$2/sqft |
Source: Zillow Rentals Report a problem | ||
| 7/18/2025 | Listed for rent | $2,950+51.3%$2/sqft |
Source: Zillow Rentals Report a problem | ||
| 6/19/2025 | Sold | $460,000$359/sqft |
Source:  Bright MLS #VAFX2233454 Report a problem Bright MLS #VAFX2233454 Report a problem | ||
| 5/20/2025 | Contingent | $460,000$359/sqft |
Source: Bright MLS #VAFX2233454 Report a problem | ||
| 4/25/2025 | Listed for sale | $460,000+2.2%$359/sqft |
Source: Bright MLS #VAFX2233454 Report a problem | ||
| 9/27/2024 | Sold | $449,900$351/sqft |
Source: Bright MLS #VAFX2193024 Report a problem | ||
| 8/18/2024 | Contingent | $449,900$351/sqft |
Source: Bright MLS #VAFX2193024 Report a problem | ||
| 7/25/2024 | Listed for sale | $449,900+21.6%$351/sqft |
Source: Bright MLS #VAFX2193024 Report a problem | ||
| 7/16/2021 | Sold | $370,000+2.8%$289/sqft |
Source: Bright MLS #VAFX1203298 Report a problem | ||
| 6/29/2021 | Pending sale | $360,000$281/sqft |
Source: Bright MLS #VAFX1203298 Report a problem | ||
| 6/21/2021 | Listing removed | -- |
Source: Bright MLS #VAFX1203298 Report a problem | ||
| 6/14/2021 | Contingent | $360,000$281/sqft |
Source: Bright MLS #VAFX1203298 Report a problem | ||
| 6/8/2021 | Listed for sale | $360,000+63.6%$281/sqft |
Source: Bright MLS #VAFX1203298 Report a problem | ||
| 11/15/2019 | Listing removed | $1,950$2/sqft |
Source: Samson Properties #VAFX1095690 Report a problem | ||
| 10/26/2019 | Listed for rent | $1,950+8.3%$2/sqft |
Source: Samson Properties #VAFX1095690 Report a problem | ||
| 5/10/2016 | Listing removed | $1,800+9.1%$1/sqft |
Source: Samson Properties #FX9642930 Report a problem | ||
| 7/21/2012 | Listing removed | $1,650$1/sqft |
Source: RE/MAX ALLEGIANCE #FX7885165 Report a problem | ||
| 7/14/2012 | Listed for rent | $1,650$1/sqft |
Source: RE/MAX ALLEGIANCE #FX7885165 Report a problem | ||
| 5/31/2012 | Sold | $220,000$172/sqft |
Source: Public Record Report a problem | ||
| 3/31/2012 | Price change | $220,000+2.3%$172/sqft |
Source: Realty 2000 L.C. #FX7762406 Report a problem | ||
| 1/28/2012 | Listed for sale | $215,000$168/sqft |
Source: Realty 2000 L.C. #FX7762406 Report a problem | ||
Public tax history
| Year | Property taxes | Tax assessment |
|---|---|---|
| 2025 | $4,842 +8.9% | $418,830 +9.1% |
| 2024 | $4,446 +8.3% | $383,740 +5.5% |
| 2023 | $4,103 +8.2% | $363,590 +9.7% |
| 2022 | $3,792 | $331,570 +10.8% |
| 2021 | -- | $299,120 +3% |
| 2020 | $3,438 +2.7% | $290,520 +2.7% |
| 2019 | $3,349 +5.5% | $282,980 +5.5% |
| 2018 | $3,175 +1.9% | $268,290 |
| 2017 | $3,115 +6% | $268,290 +5.7% |
| 2016 | $2,940 +3.8% | $253,760 |
| 2015 | $2,832 +7.8% | $253,760 +7.5% |
| 2014 | $2,628 | $236,030 +15.9% |
| 2013 | -- | $203,610 +12.5% |
| 2012 | -- | $181,010 +21.4% |
| 2011 | -- | $149,160 +8.6% |
| 2010 | -- | $137,400 -1.6% |
| 2009 | -- | $139,680 -50.8% |
| 2008 | -- | $283,980 -13.9% |
| 2007 | -- | $329,860 +125.9% |
| 2003 | -- | $145,995 +14% |
| 2002 | -- | $128,065 +24.8% |
| 2001 | -- | $102,615 |
Find assessor info on the county website
Neighborhood: Hutchison
Nearby homes
- $433,8003 bd2 ba1.2k sqft13303 Apgar Pl, Herndon, VA 20170Off Market
- $455,1003 bd2 ba1.3k sqft13307 Apgar Pl, Herndon, VA 20170Off Market
- $467,2003 bd2 ba1.4k sqft13301 Apgar Pl, Herndon, VA 20170Off Market
- $438,6003 bd2 ba1.3k sqft13309 Apgar Pl, Herndon, VA 20170Off Market
- $437,5003 bd2 ba1.2k sqft13313 Apgar Pl, Herndon, VA 20170Off Market
- $439,6003 bd2 ba1.3k sqft13315 Apgar Pl, Herndon, VA 20170Off Market
- $446,6003 bd2 ba1.3k sqft13317 Apgar Pl, Herndon, VA 20170Off Market
- $485,0003 bd3 ba1.4k sqft13300 Apgar Pl, Herndon, VA 20170Sold
Nearby schools
GreatSchools rating
- 1/10Hutchison Elementary SchoolGrades: PK-6Distance: 0.2 mi
- 3/10Herndon Middle SchoolGrades: 7-8Distance: 1.2 mi
- 2/10Herndon High SchoolGrades: 9-12Distance: 2.7 mi
Schools provided by the listing agent
- District: Fairfax County Public Schools
Source: Bright MLS. This data may not be complete. We recommend contacting the local school district to confirm school assignments for this home.
Get a cash offer in 3 minutes
Find out how much your home could sell for in as little as 3 minutes with a no-obligation cash offer.
Estimated market value
$468,100
Get a cash offer in 3 minutes
Find out how much your home could sell for in as little as 3 minutes with a no-obligation cash offer.
Estimated market value
$468,100
- Virginia
- Fairfax County
- Herndon
- 20170
- Hutchison
- 13305 Apgar Pl
Nearby cities
Nearby neighborhoods
Nearby zip codes
Other Herndon Topics
