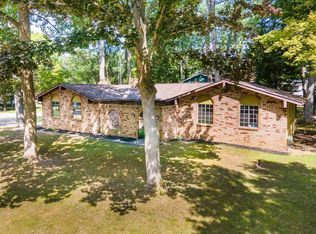
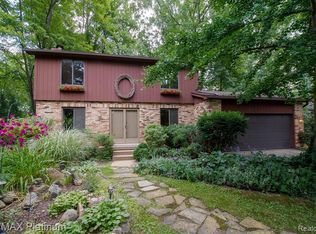
Opportunity awaits with this spacious 4-bedroom colonial nestled in a desirable, well-established neighborhood in Lake Fenton School District. Situated on a beautiful oversized lot surrounded by mature trees, this home offers a peaceful, private setting while still enjoying the charm and convenience of an established community. An added bonus is the home is only 1 block away from Lake Fenton. Inside, you’ll find a functional and inviting floor plan with plenty of space for everyday living and entertaining. The kitchen includes solid wood cabinetry, ample counter space and modern appliances. The unfinished basement is a great opportunity for additional living space, home gym or storage needs. Seller offering one year home warranty. Conveniently located to all major highways, shopping and minutes from public boat launch! Immediate occupancy makes this home perfect to immediately start your next chapter!
For sale
$339,900
13305 Crane Ridge Dr, Fenton, MI 48430
4beds
1,776sqft
Single Family Residence
Built in 1978
0.66 Acres Lot
$-- Zestimate®
$191/sqft
$-- HOA
What's special
- 2 days
- 625
- 71
Zillow last checked:
Listing updated:
Listed by:
Sarah Jones 248-941-8180,
Max Broock Realtors Oxford 248-628-2800
Source: Realcomp II,MLS#: 20261075856
Facts & features
Interior
Bedrooms & bathrooms
- Bedrooms: 4
- Bathrooms: 2
- Full bathrooms: 1
- 1/2 bathrooms: 1
Primary bedroom
- Level: Second
- Area: 169
- Dimensions: 13 X 13
Bedroom
- Level: Second
- Area: 130
- Dimensions: 10 X 13
Bedroom
- Level: Second
- Area: 99
- Dimensions: 9 X 11
Bedroom
- Level: Second
- Area: 110
- Dimensions: 10 X 11
Other
- Level: Second
- Area: 110
- Dimensions: 10 X 11
Other
- Level: Entry
- Area: 72
- Dimensions: 8 X 9
Dining room
- Level: Entry
- Area: 120
- Dimensions: 10 X 12
Family room
- Level: Entry
- Area: 273
- Dimensions: 13 X 21
Living room
- Level: Entry
- Area: 187
- Dimensions: 11 X 17
Heating
- Forced Air, Natural Gas
Cooling
- Ceiling Fans, Central Air
Appliances
- Included: Dishwasher, Dryer, Exhaust Fan, Free Standing Gas Range, Free Standing Refrigerator, Microwave, Plumbed For Ice Maker, Washer, Water Softener Owned
Features
- Programmable Thermostat
- Basement: Daylight,Unfinished
- Has fireplace: Yes
- Fireplace features: Living Room
Interior area
- Total interior livable area: 1,776 sqft
- Finished area above ground: 1,776
Property
Parking
- Total spaces: 2
- Parking features: Two Car Garage, Attached, Electricityin Garage
- Attached garage spaces: 2
Features
- Levels: Two
- Stories: 2
- Entry location: GroundLevelwSteps
- Patio & porch: Deck, Porch
- Pool features: None
Lot
- Size: 0.66 Acres
- Dimensions: 94 x 94 x 305 x 305
Details
- Parcel number: 0614554008
- Special conditions: Short Sale No,Standard
Construction
Type & style
- Home type: SingleFamily
- Architectural style: Colonial
- Property subtype: Single Family Residence
Materials
- Aluminum Siding, Brick
- Foundation: Basement, Block
- Roof: Asphalt
Condition
- New construction: No
- Year built: 1978
Details
- Warranty included: Yes
Utilities & green energy
- Sewer: Public Sewer
- Water: Well
Community & HOA
Community
- Subdivision: GOLDEN SHORES 3
HOA
- Has HOA: No
Location
- Region: Fenton
Financial & listing details
- Price per square foot: $191/sqft
- Tax assessed value: $93,974
- Annual tax amount: $3,903
- Date on market: 9/19/2026
- Cumulative days on market: 43 days
- Listing agreement: Exclusive Right To Sell
- Listing terms: Cash,Conventional,FHA,Va Loan
- Exclusions: Exclusion(s) Do Not Exist
Estimated market value
Not available
Estimated sales range
Not available
$3,178/mo
Price history
| Date | Event | Price |
|---|---|---|
| 9/19/2026 | Listed for sale | $339,900-2.9%$191/sqft |
Source:  Realcomp II #20261075856 Report a problem Realcomp II #20261075856 Report a problem | ||
| 9/16/2026 | Listing removed | $349,900$197/sqft |
Source: Realcomp II #20261061878 Report a problem | ||
| 8/18/2026 | Price change | $349,900-1.3%$197/sqft |
Source: Realcomp II #20261061878 Report a problem | ||
| 8/6/2026 | Listed for sale | $354,500+144.5%$200/sqft |
Source: Realcomp II #20261061878 Report a problem | ||
| 5/28/2013 | Sold | $145,000-3.3%$82/sqft |
Source:  MiRealSource #20345330 Report a problem MiRealSource #20345330 Report a problem | ||
| 3/10/2013 | Listed for sale | $149,900+40.1%$84/sqft |
Source: RE/MAX Grande #213021260 Report a problem | ||
| 8/2/1993 | Sold | $107,000$60/sqft |
Source: MiRealSource #20207937 Report a problem | ||
Public tax history
| Year | Property taxes | Tax assessment |
|---|---|---|
| 2025 | $3,873 -8.2% | $139,800 +2% |
| 2024 | $4,219 | $137,000 +13.7% |
| 2023 | -- | $120,500 +10.8% |
| 2022 | -- | $108,800 +1.2% |
| 2021 | -- | $107,500 +4.9% |
| 2020 | -- | $102,500 +9.7% |
| 2019 | -- | $93,400 +16.9% |
| 2018 | $3,655 +65.7% | $79,900 +1% |
| 2017 | $2,205 -36.4% | $79,100 +2.5% |
| 2016 | $3,469 | $77,200 +5.8% |
| 2015 | $3,469 +333.7% | $73,000 +5% |
| 2014 | $800 | $69,500 +18.2% |
| 2012 | -- | $58,800 |
| 2011 | -- | $58,800 -2.2% |
| 2010 | -- | $60,100 -31.9% |
| 2008 | $1,431 | $88,300 +2% |
| 2006 | -- | $86,600 +3.7% |
| 2005 | -- | $83,500 +2.5% |
| 2004 | -- | $81,500 +4% |
| 2003 | -- | $78,400 +4.8% |
| 2002 | -- | $74,800 +8.2% |
| 2001 | -- | $69,100 +3% |
| 2000 | -- | $67,100 |
Find assessor info on the county website
Monthly payment
Est. payment
Payment breakdown
Explore the cost of this home by adjusting the details. Changes won't be saved.Climate risks
Neighborhood: Lake Fenton
Similar homes
- $299,5004 bd2 ba1.6k sqft12389 White Lake Rd, Fenton, MI 48430For Sale

 MLS ID #20261068218, Wally Schram, AmeriTrust Realty Corporation. Realcomp II
 - $299,0004 bd2 ba1.6k sqft8330 Baldwin Rd, Gaines, MI 48436For Sale
 MLS ID #20261074817, Todd Fedie, KW Realty Livingston. Realcomp II
 - $335,0004 bd2 ba1.9k sqft403 East Rd, Holly, MI 48442For Sale
 MLS ID #20261032999, Sybil Cary, Cary Real Estate. Realcomp II
 - $325,0002 bd2 ba1k sqft13020 Fenton St, Fenton, MI 48430For Sale
 MLS ID #20261023715, Alton Lifsey, Real Estate Cousins. Realcomp II
 - $320,0003 bd2 ba1.5k sqft11771 Lehring Rd, Byron, MI 48418For SaleMLS ID #20261069393, Stephen Heilner, NextHome Statewide Real Estate. Realcomp II
- $425,0003 bd3 ba2.2k sqft11383 Whispering Pines Trl, Fenton, MI 48430For Sale
 MLS ID #50217793, Jim Sakalis, Keller Williams First. MiRealSource
 - $334,9003 bd3 ba1.9k sqft5251 Lin Hill Dr, Swartz Creek, MI 48473For SaleMLS ID #20261067997, Thomas C Farrell, Crown Real Estate Group. Realcomp II
- $340,0003 bd2 ba2k sqft16204 Seymour Rd, Linden, MI 48451For SaleMLS ID #20261073198, Jessica E Barkau, Prime Real Estate & Associates. Realcomp II
- $299,9004 bd3 ba2.4k sqft12320 N Holly Rd, Holly, MI 48442For SaleMLS ID #20261056580, Jeff Glover, KW Professionals. Realcomp II
- $330,0003 bd2 ba1.1k sqft3467 Grand Blanc Rd, Swartz Creek, MI 48473For SaleMLS ID #50217649, Kendalyn Ross, HamadyRobinson, REALTORS®. MiRealSource
- $355,0004 bd2 ba1.7k sqft12335 Erika St, Hartland, MI 48353For SaleMLS ID #20261055271, Zack Lessner, New Michigan Realty. Realcomp II
- $365,9004 bd3 ba2.2k sqft12220 Moceri Dr, Grand Blanc, MI 48439For SaleMLS ID #20261058730, Barb E Alford, Century 21 Professionals Troy. Realcomp II
- $319,0003 bd2 ba1.3k sqft6098 Hedgerow Cir, Grand Blanc, MI 48439For SaleMLS ID #20261073501, Julie Perovic, Brookstone, Realtors LLC. Realcomp II
- $284,0003 bd2 ba1.7k sqft3341 W Baldwin Rd, Grand Blanc, MI 48439For SaleMLS ID #20261034831, Henry Gillen, HEMI Homes LLC. Realcomp II
- $319,9003 bd2 ba2.6k sqft11201 Horton Rd, Holly, MI 48442For SaleMLS ID #20261055944, Andrea J Larson, Real Estate One. Realcomp II
- $289,9003 bd2 ba2.4k sqft9090 Meadowland Dr, Grand Blanc, MI 48439For SaleMLS ID #50215722, Jesse M England, REMAX Right Choice. MiRealSource
- $279,9004 bd2 ba2k sqft2481 S Genesee Rd, Burton, MI 48519For SaleMLS ID #20261073646, Pedro A Salinas, Salinas Real Estate Group. Realcomp II
- $369,5004 bd1 ba1.6k sqft12248 E Atherton Rd, Davison, MI 48423For SaleMLS ID #20261071522, Scott Fader, Joseph Walter Realty, LLC. Realcomp II
- $349,9003 bd3 ba2.5k sqft4268 Meadows Ave, Grand Blanc, MI 48439For SaleMLS ID #20261049798, Brian Abraham, Keller Williams First. Realcomp II
- $370,0004 bd3 ba2.6k sqft6462 Maple Leaf Ct, Grand Blanc, MI 48439For SaleMLS ID #20261063865, Matthew Brown, Red Oak Associates. Realcomp II
