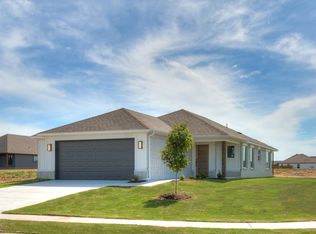
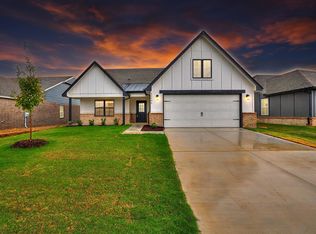
This thoughtfully designed Phoenix floor plan offers a spacious three-bedroom, two-bath split layout paired with elevated finishes and modern efficiency-making it an exceptional move-in-ready opportunity. The exterior delivers timeless curb appeal with low-maintenance brick and James Hardie® siding, setting the tone for quality construction and lasting value. Inside, an open-concept design welcomes you with luxury vinyl plank flooring throughout and a bright, airy feel enhanced by 9-foot ceilings and abundant natural light. The kitchen is a true showstopper, featuring custom cabinetry built to the ceiling, with uppers painted Accessible Beige and island and lower cabinets stained Sandstone for warm contrast. A large center island, walk-in pantry, and stainless steel appliances make the space as functional as it is beautiful. Finishing touches include Shadow quartz countertops, chrome hardware, a brushed nickel faucet, and glass globe pendant lighting that complete the modern aesthetic. The private primary suite offers a relaxing retreat, highlighted by a spa-inspired bathroom with dual vanity, tile shower, and an oversized walk-in closet. The closet has been thoughtfully vaulted to 11 feet, providing excellent storage for seasonal and out-of-season items. The secondary bathroom also features a tile shower, ensuring cohesive design and long-term durability. Additional conveniences include a large pass-through utility room with a mudlocker cabinet and linen closet, perfectly...
This property is off market, which means it's not currently listed for sale or rent on Zillow. This may be different from what's available on other websites or public sources.