This fully renovated 4 bedroom, 2.1 bathroom pool home in the golf course community of Carrollwood Village blends classic charm with modern designer finishes and beautiful millwork throughout. With hurricane windows, newer roof (2022), AC (2019) and hot water heater (2025), there is nothing to do but drop your bags! A center hall foyer opens to a living room which has a wall of built-ins. The formal dining room leads to a butler’s pantry with a wine fridge and wet bar. The stunning kitchen has quartz counters, a pantry, breakfast bar and open shelving. The kitchen opens to the family room which has an electric fireplace flanked by built-ins. A laundry room leading to the oversized two-car garage and a half bathroom are also found on the first floor. Upstairs are four large bedrooms. The primary bedroom has a walk-in closet and en-suite bathroom with double vanity and tiled shower. Sliders from the family room open to the newly-tiled screened lanai which has a pass-through counter to the kitchen. The private, fenced backyard has a private pool, paver patio, and beautiful manicured landscaping. This home also has plantation shutters and wide-plank flooring throughout and built-in storage in the garage. Situated on a tree-lined street of beautiful homes and is located in easy proximity to shopping and restaurants, top-rated schools and highway access.
For sale
Price cut: $5.1K (7/17)
$919,900
13305 Golf Crest Cir, Tampa, FL 33618
4beds
2,913sqft
:
Get pre-qualified$6,262/mo
Single Family Residence
Built in 1973
0.31 Acres Lot
$891,100 Zestimate®
$316/sqft
$79/mo HOA
What's special
Oversized two-car garageLaundry roomFormal dining roomWide-plank flooring throughoutHurricane windowsPlantation shuttersCenter hall foyer
- 27 days |
- 1,629 |
- 140 |
Likely to sell faster than
Zillow last checked:
Listing updated:
Listed by:
Andrea Webb 727-560-4341,
COLDWELL BANKER REALTY 813-286-6563,
Kate Kelleher 860-944-3695,
COLDWELL BANKER REALTY
Source: Stellar MLS,MLS#: TB8523528 Originating MLS: Suncoast Tampa
Originating MLS: Suncoast Tampa
Facts & features
Interior
Bedrooms & bathrooms
- Bedrooms: 4
- Bathrooms: 3
- Full bathrooms: 2
- 1/2 bathrooms: 1
Rooms
- Room types: Family Room, Dining Room, Living Room
Primary bedroom
- Features: Walk-In Closet(s)
- Level: Second
- Area: 324 Square Feet
- Dimensions: 18x18
Bedroom 2
- Features: Built-in Closet
- Level: Second
- Area: 195 Square Feet
- Dimensions: 13x15
Bedroom 3
- Features: Built-in Closet
- Level: Second
- Area: 195 Square Feet
- Dimensions: 13x15
Bedroom 4
- Features: Built-in Closet
- Level: Second
- Area: 208 Square Feet
- Dimensions: 13x16
Dining room
- Level: First
- Area: 144 Square Feet
- Dimensions: 12x12
Family room
- Level: First
- Area: 308 Square Feet
- Dimensions: 22x14
Kitchen
- Level: First
- Width: 10 Feet
Living room
- Level: First
- Area: 208 Square Feet
- Dimensions: 13x16
Heating
- Central
Cooling
- Central Air
Appliances
- Included: Dishwasher, Microwave, Range, Range Hood, Refrigerator, Wine Refrigerator
- Laundry: Laundry Room
Features
- Built-in Features, Ceiling Fan(s), Crown Molding, Kitchen/Family Room Combo, PrimaryBedroom Upstairs, Walk-In Closet(s), Wet Bar
- Flooring: Luxury Vinyl, Tile
- Windows: Window Treatments
- Has fireplace: Yes
- Fireplace features: Electric, Family Room
Interior area
- Total structure area: 2,913
- Total interior livable area: 2,913 sqft
Video & virtual tour
Property
Parking
- Total spaces: 2
- Parking features: Garage Door Opener, Garage Faces Rear, Off Street
- Attached garage spaces: 2
Features
- Levels: Two
- Stories: 2
- Patio & porch: Covered, Patio, Rear Porch, Screened
- Exterior features: Private Mailbox, Private Yard, Sidewalk
- Has private pool: Yes
- Pool features: In Ground
- Fencing: Fenced,Wood
- Has view: Yes
- View description: Pool
Lot
- Size: 0.31 Acres
- Dimensions: 95 x 143
- Features: Landscaped, Level, Near Golf Course
- Residential vegetation: Mature Landscaping
Details
- Parcel number: U0928180YF00001600020.0
- Zoning: PD
- Special conditions: None
Construction
Type & style
- Home type: SingleFamily
- Property subtype: Single Family Residence
Materials
- Stucco, Vinyl Siding
- Foundation: Slab
- Roof: Shingle
Condition
- New construction: No
- Year built: 1973
Utilities & green energy
- Sewer: Public Sewer
- Water: Public
- Utilities for property: Electricity Connected, Sewer Connected, Water Connected
Community & HOA
Community
- Pet fee: $0 monthly
- Subdivision: CARROLLWOOD VILLAGE SEC 1
HOA
- Has HOA: Yes
- HOA fee: $79 monthly
- HOA name: Greenacre Properties
- HOA phone: 813-600-1100
Location
- Region: Tampa
Financial & listing details
- Price per square foot: $316/sqft
- Tax assessed value: $598,308
- Annual tax amount: $4,764
- Date on market: 6/26/2026
- Cumulative days on market: 27 days
- Ownership: Fee Simple
- Total actual rent: 0
- Electric utility on property: Yes
- Road surface type: Asphalt
Estimated market value
$891,100
$847,000 - $936,000
$4,831/mo
Price history
| Date | Event | Price |
|---|---|---|
| 7/17/2026 | Price change | $919,900-0.6%$316/sqft |
Source:  Stellar MLS #TB8523528 Report a problem Stellar MLS #TB8523528 Report a problem | ||
| 6/26/2026 | Listed for sale | $925,000+48%$318/sqft |
Source: Stellar MLS #TB8523528 Report a problem | ||
| 5/7/2026 | Sold | $625,000$215/sqft |
Source: Stellar MLS #TB8494332 Report a problem | ||
| 4/9/2026 | Pending sale | $625,000$215/sqft |
Source: Stellar MLS #TB8494332 Report a problem | ||
| 4/6/2026 | Listed for sale | $625,000$215/sqft |
Source: Stellar MLS #TB8494332 Report a problem | ||
Public tax history
| Year | Property taxes | Tax assessment |
|---|---|---|
| 2025 | $4,765 +9.1% | $269,291 +2.9% |
| 2024 | $4,367 +3.8% | $261,702 +3% |
| 2023 | $4,206 +3% | $254,080 +3% |
| 2022 | $4,084 +1.5% | $246,680 +3% |
| 2021 | $4,023 +2.4% | $239,495 +1.4% |
| 2020 | $3,929 +3.5% | $236,188 +2.3% |
| 2019 | $3,794 | $230,878 +1.9% |
| 2018 | $3,794 +1.5% | $226,573 -22.3% |
| 2017 | $3,740 +4.7% | $291,651 +38.1% |
| 2016 | $3,571 +1.1% | $211,176 +0.7% |
| 2015 | $3,532 -6.2% | $209,708 +0.8% |
| 2014 | $3,767 | $208,044 +1.5% |
| 2013 | $3,767 +0.3% | $204,969 +1.7% |
| 2012 | $3,757 -7.1% | $201,543 -6.4% |
| 2011 | $4,042 -0.3% | $215,268 -0.9% |
| 2010 | $4,052 +2.5% | $217,317 +2.7% |
| 2009 | $3,952 +0% | $211,604 +0.1% |
| 2008 | $3,952 -3.1% | $211,393 +3% |
| 2007 | $4,080 -5.6% | $205,236 +2.5% |
| 2006 | $4,321 +0% | $200,230 +3% |
| 2005 | $4,320 | $194,398 +3% |
| 2004 | -- | $188,736 +1.9% |
| 2003 | -- | $185,217 +2.4% |
| 2002 | -- | $180,876 +1.6% |
| 2001 | -- | $178,028 -0.9% |
| 2000 | $4,010 | $179,683 |
Find assessor info on the county website
Monthly payment
Est. payment
Payment breakdown
Explore the cost of this home by adjusting the details. Changes won't be saved.Climate risks
Neighborhood: 33618
Nearby schools
GreatSchools rating
- 6/10Carrollwood Elementary SchoolGrades: PK-8Distance: 1 mi
- 2/10Chamberlain High SchoolGrades: 9-12Distance: 3.4 mi
Schools provided by the listing agent
- Elementary: Carrollwood K-8 School
- Middle: Carrollwood K-8 School
- High: Chamberlain-HB
Source: Stellar MLS. This data may not be complete. We recommend contacting the local school district to confirm school assignments for this home.
- $667,5004 bd3 ba2.4k sqft13303 Golf Crest Cir, Tampa, FL 33618Off Market
- $628,9004 bd2 ba1.9k sqft4301 Golf Crest Ct, Tampa, FL 33618Off Market
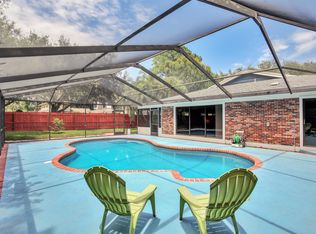
- $787,8004 bd3 ba2.5k sqft4303 Golf Crest Ct, Tampa, FL 33618Off Market
- $844,0004 bd4 ba3.5k sqft13301 Golf Crest Cir, Tampa, FL 33618Off Market
- $701,8005 bd2 ba2.3k sqft13306 Golf Crest Cir, Tampa, FL 33618Off Market
- $680,6005 bd3 ba2.7k sqft4305 Golf Crest Ct, Tampa, FL 33618Off Market
- $774,1004 bd2 ba3k sqft13308 Golf Crest Cir, Tampa, FL 33618Off Market
- $658,1004 bd2 ba2.3k sqft13304 Golf Crest Cir, Tampa, FL 33618Off Market
A local agent can set up tours, give advice and negotiate with sellers.
A local lender can help you make sure your offer is ready when you are.
Similar homes
- $739,9004 bd3 ba2.5k sqft4404 Carrollwood Village Dr, Tampa, FL 33618For Sale
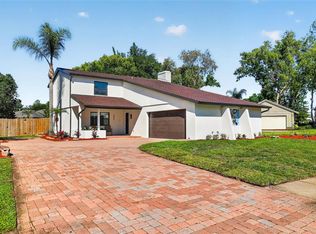
 MLS ID #TB8506029, Ryan Mejia, THE SOMERDAY GROUP PL. Stellar MLS
 - $950,0003 bd3 ba2.7k sqft3133 Lake Ellen Dr, Tampa, FL 33618For Sale
 MLS ID #TB8507757, Karen Wingard, COLDWELL BANKER REALTY. Stellar MLS
 - $699,0004 bd3 ba2.3k sqft3602 Arlington Oaks Ct, Tampa, FL 33618For Sale
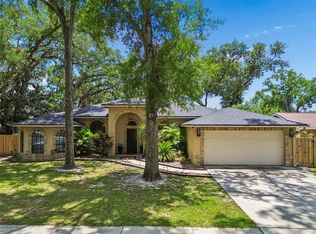 MLS ID #TB8510163, Jason Papi, LLC, KELLER WILLIAMS TAMPA CENTRAL. Stellar MLS
 - $899,9004 bd3 ba2.4k sqft2338 Meadowbrook Dr, Lutz, FL 33558For Sale
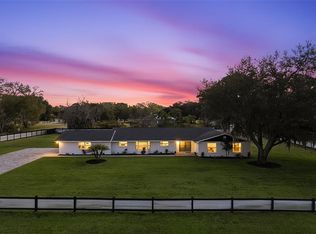 MLS ID #TB8475703, Trenton Howell, FUTURE HOME REALTY INC. Stellar MLS
 - $999,0004 bd3 ba2.1k sqft4708 W Neptune St, Tampa, FL 33629For SaleMLS ID #TB8525575, Gregory Margliano, COMPASS FLORIDA LLC. Stellar MLS
- $800,0004 bd3 ba2k sqft10716 Donbrese Ave, Tampa, FL 33615For SaleMLS ID #TB8522470, Jorge Braham, VANTAGE REALTY PARTNERS. Stellar MLS
- $925,0003 bd3 ba2.6k sqft266 Florida Blvd, Crystal Beach, FL 34681For SaleMLS ID #TB8525258, Amanda Justus, COLDWELL BANKER REALTY. Stellar MLS
- $720,0003 bd3 ba2k sqft13522 Avista Dr, Tampa, FL 33624For SaleMLS ID #TB8499389, Jennifer Dobbs, MIHARA & ASSOCIATES INC.. Stellar MLS
- $864,9994 bd3 ba2.5k sqft2700 Sedgefield Ct E, Clearwater, FL 33761For SaleMLS ID #TB8512379, Stephanie Bell, SANCTUARY REAL ESTATE GROUP, LLC. Stellar MLS
- $985,0004 bd4 ba3.2k sqft7530 Ashbrooke Pine Loop, Odessa, FL 33556For SaleMLS ID #TB8518711, Jerilyn Rush, COMPASS FLORIDA LLC. Stellar MLS
- $849,0005 bd3 ba2k sqft5730 Imperial Ky, Tampa, FL 33615For SaleMLS ID #TB8505339, Lucas Sadowski, VREELAND REAL ESTATE LLC. Stellar MLS
- $729,9004 bd3 ba2.6k sqft8402 Boxwood Dr, Tampa, FL 33615For SaleMLS ID #TB8479290, Ali St Cyr, GULF SHORES REALTY ERA POWERED LLC. Stellar MLS
- $950,0004 bd3 ba2.3k sqft2820 N Central Ct, Tampa, FL 33602For SaleMLS ID #TB8490988, Frank Albert, FRANK ALBERT REALTY. Stellar MLS
- $869,9993 bd3 ba2.3k sqft3406 W Swann Ave, Tampa, FL 33609For SaleMLS ID #TB8523160, Stephanie Bell, SANCTUARY REAL ESTATE GROUP, LLC. Stellar MLS
- $1,050,0004 bd3 ba2.7k sqft9642 Gretna Green Dr, Tampa, FL 33626For SaleMLS ID #TB8500602, Jason Pithers, COLDWELL BANKER REALTY. Stellar MLS
- $875,0004 bd2 ba2.3k sqft2310 Harrison Dr, Dunedin, FL 34698For SaleMLS ID #TB8522990, Chris Zoller, BRAINARD REALTY. Stellar MLS
- $995,0004 bd4 ba2.2k sqft3232 W Oakellar Ave, Tampa, FL 33611For SaleMLS ID #S5150583, Maria Torres Beltran, CENTURY 21 NEXT LEVEL REALTY. Stellar MLS
- $749,9994 bd3 ba2.4k sqft3012 W Leroy St, Tampa, FL 33607For SaleMLS ID #TB8518111, Jeffrey Tabares, WEALTH HAVEN REALTY. Stellar MLS
- $775,0004 bd3 ba2.3k sqft9915 Hartwell Bridge Cir, Tampa, FL 33626For SaleMLS ID #TB8519138, Kathie Lea, EXP REALTY. Stellar MLS
- $855,0004 bd2 ba2.5k sqft3969 Talah Dr, Palm Harbor, FL 34684For SaleMLS ID #TB8522671, Silvia Giorgi, KELLER WILLIAMS TAMPA CENTRAL. Stellar MLS
