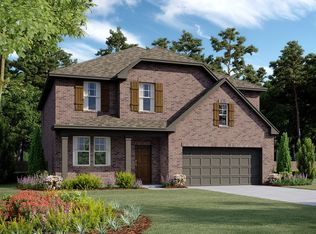
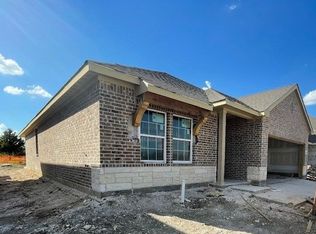
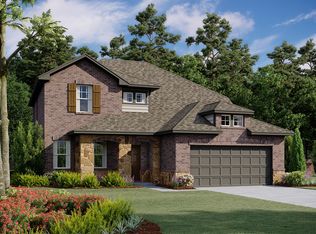
Beautiful new Ashton Woods home located in Northwest ISD, minutes to I35W Hwy 287, and 18 miles North of downtown Fort Worth.. This 2-story new home offers ACME brick and stone exterior, exterior wood window shutters, a formal dining room, first-floor primary suite, and an expansive game room on the second floor. Harmony signature collection finishes in this home make the interior light and bright with white 42-inch shaker cabinets, herringbone ceramic tile backsplash, and silestone lagoon solid surface quartz countertops. Entertain from the gourmet kitchen designed with Energy Star Whirlpool stainless steel appliances, a built-in microwave and oven, pendant lighting, a walk-in pantry, an undermount stainless steel single bowl sink, ceramic backsplash tile, a Moen faucet, upgraded flooring, and an eat-in bar top island. Enjoy cooler temperatures from the backyard covered patio off the dining area. The primary suite is perfectly placed at the back of the home and enjoys a bedroom ceiling fan, double sink vanity, garden tub, ceramic tile flooring, ceramic tile shower with glass enclosure Moen faucets, hardware and lighting package and a spacious walk-in closet. Upstairs, four bedrooms, two bathrooms, a game room, and a flex room make up the second floor. All bedrooms as well as the flex room have a walk-in closet for extra storage! This new home is complete with luxury walnut vinyl plank upgraded flooring, chrome door and Moen plumbing hardware, ceiling fans, Moen faucets,...
This property is off market, which means it's not currently listed for sale or rent on Zillow. This may be different from what's available on other websites or public sources.