Welcome to your dream home in the sought-after community of Chantilly Farm! This beautifully updated 3 bedroom, 2.5 bath Dutch colonial offers classic charm with modern upgrades and is truly move-in ready. Step inside to a light-filled floor plan where each room flows seamlessly to the next. The entire home has been freshly repainted, and hardwood floors sparkle throughout the main level. The inviting foyer is flanked by the formal living and dining room—ideal for entertaining guests. The heart of the home is the gorgeous kitchen, equipped with stylish gray cabinetry, Corian countertops, glass tile backsplash, and tile flooring. Just off the kitchen, the family room offers a cozy wood-burning fireplace. Sliding glass doors step outside to an expansive fenced backyard. Upstairs, you’ll find a primary suite and a remodeled ensuite bath. Two additional spacious bedrooms, a full bath, and a laundry area complete the upper level. The fully finished lower level has a large rec room and a bonus room that would make a great home office or kids' playroom. One-car attached garage and repoured driveway (2023). Sixteen solar panels installed in November 2024 (fully paid for). This offsets approximately 50% of the typical electric usage. Refrigerator and water heater replaced in 2022. New roof in 2021. New fencing 2020. Unbeatable location! Easy access to Route 50, I-66, and Fairfax County Parkway. Shopping, dining, and entertainment are just minutes away at Fair Oaks Mall and Fairfax Corner. Walk to the elementary and high schools and to the Greenbriar shopping center. Middle School is just a short 4 minute drive. Experience the perfect blend of comfort, style, and location in one of Northern Virginia’s premier communities! Welcome home!
Sold for $700,000
$700,000
13305 Hollinger Ave, Fairfax, VA 22033
3beds
2,033sqft
Single Family Residence
Built in 1984
8,418 Square Feet Lot
$714,000 Zestimate®
$344/sqft
$3,525 Estimated rent
Home value
$714,000
$671,000 - $764,000
$3,525/mo
Zestimate® history
Owner options
List your home for rent
$3,525/mo
Rent Zestimate®
Find your next renter with Zillow Rental Manager. Plus, with online applications, you can quickly screen prospective tenants – for free.
$3,525/mo
Rent Zestimate®
Refinance and save
$4,596/mo
Est. payment
Refinancing to a lower rate could help reduce your monthly payments and save thousands over the life of the loan.
$4,596/mo
Est. payment
Explore your selling options
Work with a Zillow partner agent
Leverage their expertise and Zillow's premium Showcase listings to get your home seen by more buyers.
Get startedList with your own agent
Get your home in front of millions of buyers by listing it on Zillow.
Learn how to do itSell it yourself
Take full control of how buyers see your home on Zillow by listing For Sale by Owner (FSBO).
List your homeWhat's special
Cozy wood-burning fireplaceNew fencingFully finished lower levelLarge rec roomBonus roomLight-filled floor planExpansive fenced backyard
Zillow last checked:
Listing updated:
Listed by:
Chris Dominick 703-298-0909,
RE/MAX Gateway, LLC
Bought with:
Danny Han, 225197056
NBI Realty, LLC
Source: Bright MLS,MLS#: VAFX2268066
Facts & features
Interior
Bedrooms & bathrooms
- Bedrooms: 3
- Bathrooms: 3
- Full bathrooms: 2
- 1/2 bathrooms: 1
- Main level bathrooms: 1
Rooms
- Room types: Living Room, Dining Room, Primary Bedroom, Bedroom 2, Bedroom 3, Kitchen, Family Room, Foyer, Office, Recreation Room, Primary Bathroom, Full Bath, Half Bath
Primary bedroom
- Features: Flooring - Carpet, Ceiling Fan(s), Attached Bathroom
- Level: Upper
Bedroom 2
- Features: Flooring - Carpet, Ceiling Fan(s)
- Level: Upper
Bedroom 3
- Features: Flooring - Carpet, Ceiling Fan(s)
- Level: Upper
Primary bathroom
- Features: Flooring - Ceramic Tile
- Level: Upper
Dining room
- Features: Flooring - HardWood
- Level: Main
Family room
- Features: Ceiling Fan(s), Fireplace - Wood Burning, Flooring - HardWood
- Level: Main
Foyer
- Features: Flooring - HardWood
- Level: Main
Other
- Features: Bathroom - Tub Shower, Flooring - Ceramic Tile
- Level: Upper
Half bath
- Features: Flooring - Ceramic Tile
- Level: Main
Kitchen
- Features: Flooring - Ceramic Tile, Recessed Lighting
- Level: Main
Living room
- Features: Flooring - HardWood
- Level: Main
Office
- Features: Flooring - Carpet
- Level: Lower
Recreation room
- Features: Flooring - Carpet
- Level: Lower
Heating
- Heat Pump, Electric
Cooling
- Central Air, Ceiling Fan(s), Electric
Appliances
- Included: Dishwasher, Disposal, Dryer, Washer, Oven/Range - Electric, Refrigerator, Microwave, Ice Maker, Electric Water Heater
- Laundry: Upper Level
Features
- Ceiling Fan(s), Bathroom - Tub Shower, Bathroom - Stall Shower, Dining Area, Family Room Off Kitchen, Primary Bath(s), Recessed Lighting, Upgraded Countertops
- Flooring: Carpet, Hardwood, Ceramic Tile, Wood
- Doors: Sliding Glass
- Windows: Double Pane Windows
- Basement: Connecting Stairway,Finished
- Number of fireplaces: 1
- Fireplace features: Wood Burning, Glass Doors, Mantel(s)
Interior area
- Total structure area: 2,191
- Total interior livable area: 2,033 sqft
- Finished area above ground: 1,533
- Finished area below ground: 500
Property
Parking
- Total spaces: 3
- Parking features: Garage Faces Front, Garage Door Opener, Driveway, Attached, On Street
- Attached garage spaces: 1
- Uncovered spaces: 2
Accessibility
- Accessibility features: None
Features
- Levels: Three
- Stories: 3
- Pool features: None
- Fencing: Wood,Back Yard
Lot
- Size: 8,418 Square Feet
Details
- Additional structures: Above Grade, Below Grade
- Parcel number: 0451 06 0044
- Zoning: 131
- Special conditions: Standard
Construction
Type & style
- Home type: SingleFamily
- Architectural style: Colonial,Dutch
- Property subtype: Single Family Residence
Materials
- Vinyl Siding
- Foundation: Block
- Roof: Asphalt
Condition
- Excellent
- New construction: No
- Year built: 1984
Utilities & green energy
- Sewer: Public Sewer
- Water: Public
Community & HOA
Community
- Subdivision: Chantilly Farm
HOA
- Has HOA: Yes
- HOA fee: $170 annually
- HOA name: CHANTILLY FARMS HOA
Location
- Region: Fairfax
Financial & listing details
- Price per square foot: $344/sqft
- Tax assessed value: $693,100
- Annual tax amount: $8,013
- Date on market: 9/26/2025
- Listing agreement: Exclusive Right To Sell
- Ownership: Fee Simple
Price history
| Date | Event | Price |
|---|---|---|
| 11/20/2025 | Sold | $700,000-1.4%$344/sqft |
Source:  Bright MLS #VAFX2268066 Report a problem Bright MLS #VAFX2268066 Report a problem | ||
| 10/19/2025 | Contingent | $710,000$349/sqft |
Source: Bright MLS #VAFX2268066 Report a problem | ||
| 9/26/2025 | Listed for sale | $710,000+9.2%$349/sqft |
Source: Bright MLS #VAFX2268066 Report a problem | ||
| 5/31/2023 | Sold | $650,000-2.1%$320/sqft |
Source: Bright MLS #VAFX2116392 Report a problem | ||
| 5/8/2023 | Contingent | $664,000$327/sqft |
Source: Bright MLS #VAFX2116392 Report a problem | ||
| 5/3/2023 | Listed for sale | $664,000$327/sqft |
Source: Bright MLS #VAFX2116392 Report a problem | ||
| 5/2/2023 | Contingent | $664,000$327/sqft |
Source: Bright MLS #VAFX2116392 Report a problem | ||
| 4/28/2023 | Listed for sale | $664,000$327/sqft |
Source: Bright MLS #VAFX2116392 Report a problem | ||
| 3/29/2023 | Pending sale | $664,000$327/sqft |
Source: Bright MLS #VAFX2116392 Report a problem | ||
| 3/15/2023 | Contingent | $664,000+3.9%$327/sqft |
Source: Bright MLS #VAFX2116392 Report a problem | ||
| 3/9/2023 | Listed for sale | $639,000+66%$314/sqft |
Source: Bright MLS #VAFX2116392 Report a problem | ||
| 3/22/2013 | Sold | $385,000-3.8%$189/sqft |
Source: Public Record Report a problem | ||
| 8/20/2012 | Listing removed | $400,000$197/sqft |
Source: Leesburg Ventures, LLC dba Keller Williams #FX7864110 Report a problem | ||
| 6/16/2012 | Listed for sale | $400,000+37.9%$197/sqft |
Source: Keller Williams Realty #FX7864110 Report a problem | ||
| 11/18/2002 | Sold | $290,000+76.8%$143/sqft |
Source: Public Record Report a problem | ||
| 8/26/1996 | Sold | $164,000$81/sqft |
Source: Public Record Report a problem | ||
Public tax history
| Year | Property taxes | Tax assessment |
|---|---|---|
| 2025 | $8,012 +9.2% | $693,100 +9.4% |
| 2024 | $7,340 +8.3% | $633,540 +5.5% |
| 2023 | $6,777 +4% | $600,500 +5.4% |
| 2022 | $6,514 | $569,670 +12.1% |
| 2021 | -- | $507,970 +5% |
| 2020 | $5,725 +10.8% | $483,730 +10.8% |
| 2019 | $5,166 | $436,510 |
| 2018 | $5,166 +7.9% | $436,510 +5.9% |
| 2017 | $4,786 +0.2% | $412,240 |
| 2016 | $4,776 +7.9% | $412,240 +3.9% |
| 2015 | $4,428 +7.6% | $396,730 +7.4% |
| 2014 | $4,113 | $369,410 +7% |
| 2013 | -- | $345,120 -1.1% |
| 2012 | -- | $349,010 |
| 2011 | -- | $349,010 +1% |
| 2010 | -- | $345,390 -6.8% |
| 2009 | -- | $370,630 -12.3% |
| 2008 | -- | $422,610 -11.5% |
| 2007 | -- | $477,720 +81% |
| 2003 | -- | $263,865 +12.6% |
| 2002 | -- | $234,425 +21% |
| 2001 | -- | $193,740 |
Find assessor info on the county website
Neighborhood: 22033
Nearby homes
- $694,4003 bd2 ba1.4k sqft13303 Hollinger Ave, Fairfax, VA 22033Off Market
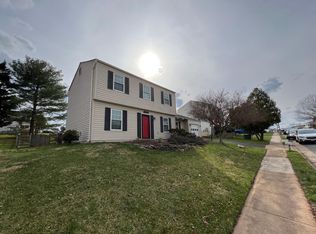
- $611,1003 bd2 ba1.1k sqft13307 Hollinger Ave, Fairfax, VA 22033Off Market
- $695,9003 bd3 ba1k sqft13351 Jasper Ct, Fairfax, VA 22033Off Market
- $704,3004 bd3 ba2.1k sqft13349 Jasper Ct, Fairfax, VA 22033Off Market
- $618,9003 bd1 ba1.5k sqft13301 Hollinger Ave, Fairfax, VA 22033Off Market
- $872,3006 bd3 ba2.7k sqft13304 Hollinger Ave, Fairfax, VA 22033Off Market
- $626,5003 bd1 ba1.2k sqft13309 Hollinger Ave, Fairfax, VA 22033Off Market
- $648,6002 bd2 ba1.4k sqft13306 Hollinger Ave, Fairfax, VA 22033Off Market
Nearby schools
GreatSchools rating
- 9/10Lees Corner Elementary SchoolGrades: PK-6Distance: 0.3 mi
- 8/10Franklin Middle SchoolGrades: 7-8Distance: 1.5 mi
- 9/10Chantilly High SchoolGrades: 9-12Distance: 0.7 mi
Schools provided by the listing agent
- Elementary: Lees Corner
- Middle: Franklin
- High: Chantilly
- District: Fairfax County Public Schools
Source: Bright MLS. This data may not be complete. We recommend contacting the local school district to confirm school assignments for this home.
Get a cash offer in 3 minutes
Find out how much your home could sell for in as little as 3 minutes with a no-obligation cash offer.
Estimated market value
$714,000
Get a cash offer in 3 minutes
Find out how much your home could sell for in as little as 3 minutes with a no-obligation cash offer.
Estimated market value
$714,000
- Virginia
- Fairfax County
- Fairfax
- 22033
- 13305 Hollinger Ave
Nearby cities
Nearby neighborhoods
Nearby zip codes
Other Fairfax Topics
