**Offer deadline for Sunday Jan 14th, at 5pm** Welcome to 13305 Idlewild Dr, a charming home nestled in the heart of Bowie, MD. This residence boasts a fully fenced-in level yard that provides both security and privacy, backing onto serene woods that can be enjoyed from inside the large screened-in patio, creating a truly tranquil setting. Convenience is key, with easy access to major routes such as Rt 3, 50, and 295, ensuring seamless commutes. Proximity to Bowie State University and the MARC train station adds to the appeal, making this home ideal for students and commuters alike. The recent addition of a two-year-old concrete driveway and walkway enhances the property's curb appeal and functionality. Inside, the second floor features brand new LVP flooring, providing a modern and stylish touch. Step into the upgraded kitchen, showcasing beautiful granite counters that elevate both form and function. The oversized primary bedroom is a true retreat, complete with a custom built walk-in closet, offering both comfort and functionality. The two-car garage comes with an extended workshop area, perfect for those who enjoy DIY projects or need extra storage space. Situated in the peaceful, closed-loop neighborhood of Idlewild, residents can enjoy the absence of through traffic, creating a safe and serene living environment. Don't miss the opportunity to make 13305 Idlewild Dr. your new home, combining comfort, convenience, and a touch of nature.
Sold for $505,000
$505,000
13305 Idlewild Dr, Bowie, MD 20715
3beds
1,872sqft
Single Family Residence
Built in 1966
0.35 Acres Lot
$527,900 Zestimate®
$270/sqft
$3,188 Estimated rent
Home value
$527,900
$502,000 - $554,000
$3,188/mo
Zestimate® history
Owner options
List your home for rent
$3,188/mo
Rent Zestimate®
Find your next renter with Zillow Rental Manager. Plus, with online applications, you can quickly screen prospective tenants – for free.
$3,188/mo
Rent Zestimate®
Refinance and save
$3,231/mo
Est. payment
Refinancing to a lower rate could help reduce your monthly payments and save thousands over the life of the loan.
$3,231/mo
Est. payment
Explore your selling options
Work with a Zillow partner agent
Leverage their expertise and Zillow's premium Showcase listings to get your home seen by more buyers.
Get startedList with your own agent
Get your home in front of millions of buyers by listing it on Zillow.
Learn how to do itSell it yourself
Take full control of how buyers see your home on Zillow by listing For Sale by Owner (FSBO).
List your homeWhat's special
Brand new lvp flooringBeautiful granite countersCustom built walk-in closetIdlewild drLarge screened-in patioUpgraded kitchen
Zillow last checked:
Listing updated:
Listed by:
Brandon Raspberry 443-534-3010,
Redfin Corp
Bought with:
Donna Connley, 531420
Keller Williams Preferred Properties
Source: Bright MLS,MLS#: MDPG2099112
Facts & features
Interior
Bedrooms & bathrooms
- Bedrooms: 3
- Bathrooms: 3
- Full bathrooms: 2
- 1/2 bathrooms: 1
- Main level bathrooms: 1
Rooms
- Room types: Living Room, Dining Room, Primary Bedroom, Kitchen, Sun/Florida Room, Primary Bathroom
Basement
- Area: 0
Heating
- Forced Air, Natural Gas
Cooling
- Ceiling Fan(s), Central Air, Electric
Appliances
- Included: Dryer, Washer, Cooktop, Dishwasher, Microwave, Refrigerator, Gas Water Heater
Features
- Combination Kitchen/Dining, Dining Area, Eat-in Kitchen, Primary Bath(s), Recessed Lighting, Upgraded Countertops, Walk-In Closet(s)
- Flooring: Luxury Vinyl, Ceramic Tile
- Has basement: No
- Has fireplace: No
Interior area
- Total structure area: 1,872
- Total interior livable area: 1,872 sqft
- Finished area above ground: 1,872
- Finished area below ground: 0
Property
Parking
- Total spaces: 4
- Parking features: Garage Faces Front, Attached, Driveway
- Attached garage spaces: 2
- Uncovered spaces: 2
Accessibility
- Accessibility features: None
Features
- Levels: Two
- Stories: 2
- Pool features: None
Lot
- Size: 0.35 Acres
Details
- Additional structures: Above Grade, Below Grade
- Parcel number: 17141701465
- Zoning: RSF95
- Special conditions: Standard
Construction
Type & style
- Home type: SingleFamily
- Architectural style: Colonial
- Property subtype: Single Family Residence
Materials
- Frame
- Foundation: Other
Condition
- Good
- New construction: No
- Year built: 1966
Utilities & green energy
- Sewer: Public Sewer
- Water: Public
Community & HOA
Community
- Subdivision: Idlewild At Belair
HOA
- Has HOA: No
Location
- Region: Bowie
- Municipality: Bowie
Financial & listing details
- Price per square foot: $270/sqft
- Tax assessed value: $364,333
- Annual tax amount: $5,920
- Date on market: 1/11/2024
- Listing agreement: Exclusive Right To Sell
- Ownership: Fee Simple
Price history
| Date | Event | Price |
|---|---|---|
| 2/15/2024 | Sold | $505,000+1%$270/sqft |
Source:  Bright MLS #MDPG2099112 Report a problem Bright MLS #MDPG2099112 Report a problem | ||
| 1/15/2024 | Pending sale | $499,900$267/sqft |
Source: Bright MLS #MDPG2099112 Report a problem | ||
| 1/11/2024 | Listed for sale | $499,900+44.5%$267/sqft |
Source: Bright MLS #MDPG2099112 Report a problem | ||
| 6/21/2018 | Sold | $346,000+5.2%$185/sqft |
Source: Public Record Report a problem | ||
| 2/9/2018 | Listed for sale | $329,000$176/sqft |
Source: Keller Williams Chantilly Ventures Llc #1000135650 Report a problem | ||
Public tax history
| Year | Property taxes | Tax assessment |
|---|---|---|
| 2025 | $6,746 +28.6% | $394,800 +4% |
| 2024 | $5,246 +4.6% | $379,567 +4.2% |
| 2023 | $5,013 +5.1% | $364,333 +4.4% |
| 2022 | $4,769 +5.6% | $349,100 +5.2% |
| 2021 | $4,514 +5.8% | $331,900 +5.5% |
| 2020 | $4,267 +3.8% | $314,700 +9.7% |
| 2019 | $4,109 | $286,967 |
| 2018 | -- | $286,967 +3.8% |
| 2017 | $4,108 +0.9% | $276,433 +4% |
| 2016 | $4,072 | $265,900 +2.2% |
| 2015 | $4,072 | $260,100 +2.3% |
| 2014 | $4,072 | $254,300 +2.3% |
| 2013 | -- | $248,500 |
| 2012 | -- | $248,500 |
| 2011 | -- | $248,500 -29.8% |
| 2010 | -- | $354,030 +10.1% |
| 2009 | -- | $321,676 +11.2% |
| 2008 | -- | $289,323 +12.6% |
| 2007 | -- | $256,970 +12.5% |
| 2006 | -- | $228,386 +14.3% |
| 2005 | -- | $199,803 +16.7% |
| 2004 | -- | $171,220 |
| 2003 | -- | $171,220 +6.1% |
| 2002 | -- | $161,410 +13.8% |
| 2001 | -- | $141,790 |
Find assessor info on the county website
Neighborhood: 20715
Nearby homes
- $463,000-- bd2 ba1.8k sqft13303 Idlewild Dr, Bowie, MD 20715Off Market
- $494,200-- bd2 ba2k sqft13307 Idlewild Dr, Bowie, MD 20715Off Market
- $575,2004 bd3 ba2.3k sqft13306 Idlewild Dr, Bowie, MD 20715Off Market
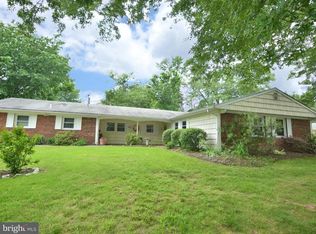
- $452,700-- bd2 ba2.1k sqft3714 Irongate Ln, Bowie, MD 20715Off Market
- $481,200-- bd2 ba2.1k sqft3700 Irongate Ln, Bowie, MD 20715Off Market
- $447,900-- bd2 ba1.5k sqft13309 Idlewild Dr, Bowie, MD 20715Off Market
- $437,300-- bd2 ba1.5k sqft3712 Irongate Ln, Bowie, MD 20715Off Market
- $538,000-- bd2 ba1.8k sqft13217 Ithan Ln, Bowie, MD 20715Off Market
Nearby schools
GreatSchools rating
- 7/10Yorktown Elementary SchoolGrades: K-5Distance: 0.5 mi
- 6/10Samuel Ogle Middle SchoolGrades: 6-8Distance: 1 mi
- 4/10Bowie High SchoolGrades: 9-12Distance: 1.2 mi
Schools provided by the listing agent
- District: Prince George's County Public Schools
Source: Bright MLS. This data may not be complete. We recommend contacting the local school district to confirm school assignments for this home.
Get a cash offer in 3 minutes
Find out how much your home could sell for in as little as 3 minutes with a no-obligation cash offer.
Estimated market value
$527,900
Get a cash offer in 3 minutes
Find out how much your home could sell for in as little as 3 minutes with a no-obligation cash offer.
Estimated market value
$527,900
- Maryland
- Prince Georges County
- Bowie
- 20715
- 13305 Idlewild Dr
Nearby cities
Nearby neighborhoods
Nearby zip codes
Other Bowie Topics
