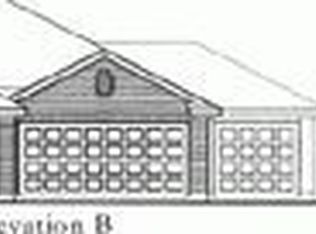
Beautifully maintained and move-in ready in the established Carriage Hills community in Manor! This clean, well-cared-for home offers a practical open layout with all tile flooring throughout—no carpet anywhere—for easy maintenance and durability. Fresh paint touch-ups give the home a clean, refreshed feel, making it ready for its next owner from day one. The spacious living area flows seamlessly into the large eat-in kitchen, offering abundant cabinetry, generous counter space, pantry storage, and plenty of room for everyday dining and gathering. A charming breakfast nook with backyard views adds warmth and functionality to the space. The private primary suite offers a comfortable retreat with a large walk-in closet and an ensuite bath featuring a soaking tub and separate shower. Well-sized secondary bedrooms provide flexibility for guests, home office space, or everyday living. Step outside to enjoy the covered patio and expansive fenced backyard with plenty of room to relax, entertain, garden, or play. A standout feature is the newly installed GAF Lifetime Roof System, which includes a Lifetime Material Warranty, 25-year Installation Warranty, and UL2218 Class 3 hail resistance rating—a major value-add that may also qualify the new owner for potential homeowners insurance discounts. Conveniently located with easy access to major commuting routes, shopping, dining, and everyday conveniences, this move-in ready home offers comfort, functionality, and long-term peace of mind.
64 days
|
296
|
21
|
Zillow last checked:
Listing updated:
Listed by:
Kendred Manceaux(512) 825-1795,
Keller Williams Realty(512) 448-4111,
Christy Adams(512) 590-2991,
Keller Williams Realty
Source: Unlock MLS,MLS#: 9133509
Facts & features
Interior
Bedrooms & bathrooms
Bedrooms: 3
Bathrooms: 2
Full bathrooms: 2
Main level bedrooms: 3
Heating
Central, Electric
Cooling
Ceiling Fan(s), Central Air, Electric
Appliances
Included: Dishwasher, Disposal, Exhaust Fan, Microwave, Free-Standing Electric Range, Free-Standing Refrigerator, Electric Water Heater
Features
Breakfast Bar, Ceiling Fan(s), Laminate Counters, Electric Dryer Hookup, Eat-in Kitchen, No Interior Steps, Open Floorplan, Pantry, Primary Bedroom on Main, Soaking Tub, Walk-In Closet(s), Washer Hookup
Explore the cost of this home by adjusting the details. Changes won't be saved.
Principal & interest
$1,547
Mortgage insurance
$0
Property taxes
$170
Home insurance
$105
HOA fees
$0
Utilities
Not included
All calculations are estimates and provided by Zillow, Inc. for informational purposes only. Actual amounts may vary.
HOA fees may include property taxes on listings classified as Co-Ops. Contact the listing agent and/or owner for fee details.
Mortgage interest rates are dependent on a number of factors, including credit score, down payment, and repayment length. Interest rate data provided by Zillow Group Marketplace, Inc. as of 1/1/1970 from various mortgage lenders with which we have lead or other similar arrangements; the Estimated Payment is an average of those rates.
See how much you could borrow to make a competitive offer.