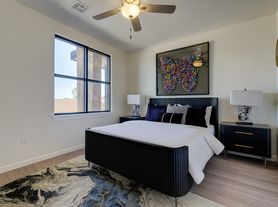
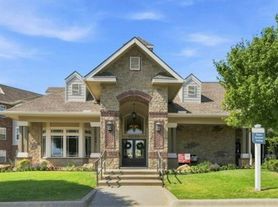
If you've been looking for a rental that doesn't feel like every other one, this is it. This 3-bedroom, 2-bathroom home in Yukon has character and a fun, one-of-a-kind style.
Walk up past the beautiful landscaping and you'll see right away that this home stands out. Inside, [unique details: built-ins, accent walls, vintage fixtures, archways, statement lighting, original wood floors] give every room its own personality.
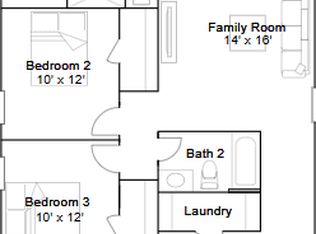
The home has plenty of space to spread out, decorate and make it your own. The primary suite has its own private bathroom, and the two other bedrooms work well as guest rooms, a home office or a creative studio. A second full bath adds convenience.
Outside, the landscaped yard is a great spot for morning coffee, relaxing evenings or hosting friends.
You'll be close to Yukon's shopping, dining and parks, with easy access to I-40 and the Kilpatrick Turnpike for quick trips across the OKC metro.
All HCO Leasing residents are enrolled in the Resident Benefits Package (RBP) for $55.00/month which
includes liability insurance, credit building to help boost the resident's credit score with timely rent
payments, HVAC air filter delivery (for applicable properties), our best-in-class resident rewards program,
on-demand pest control, and much more! More details upon application.
House for rent
Single family residence
Available now
What's special
- 2 days |
- -- |
- -- |
Zillow last checked:
Listing updated:
Travel times

Let’s turn your rent into credit progress
Build credit history with every on-time payment and get credit for the payment you’re already making.
Facts & features
Interior
Bedrooms & bathrooms
- Bedrooms: 3
- Bathrooms: 2
- Full bathrooms: 2
Interior area
- Total interior livable area: 1,265 sqft
Property
Parking
- Details: Contact manager
Details
- Parcel number: 060248015001000000
Construction
Type & style
- Home type: SingleFamily
- Property subtype: Single Family Residence
Community & HOA
Location
- Region: Yukon
Financial & listing details
- Lease term: Contact For Details
Price history
| Date | Event | Price |
|---|---|---|
| 10/1/2026 | Listed for rent | $1,450$1/sqft |
Source: Zillow Rentals Report a problem | ||
| 9/3/2026 | Sold | $226,500+0.7%$179/sqft |
Source:  MLSOK/OKCMAR as distributed by MLS GRID #1239657 Report a problem MLSOK/OKCMAR as distributed by MLS GRID #1239657 Report a problem | ||
| 7/21/2026 | Pending sale | $225,000$178/sqft |
Source: MLSOK/OKCMAR as distributed by MLS GRID #1239657 Report a problem | ||
| 7/17/2026 | Listed for sale | $225,000+38.1%$178/sqft |
Source: MLSOK/OKCMAR as distributed by MLS GRID #1239657 Report a problem | ||
| 2/26/2021 | Sold | $162,900+1.9%$129/sqft |
Source: MLSOK/OKCMAR as distributed by MLS GRID #941703 Report a problem | ||
| 1/20/2021 | Pending sale | $159,900$126/sqft |
Source: Metro First Realty Group #941703 Report a problem | ||
| 1/17/2021 | Listed for sale | $159,900+16.1%$126/sqft |
Source: Metro First Realty Group #941703 Report a problem | ||
| 11/8/2010 | Sold | $137,751+451%$109/sqft |
Source: MLSOK/OKCMAR as distributed by MLS GRID #422342 Report a problem | ||
| 3/19/2008 | Sold | $25,000$20/sqft |
Source: Public Record Report a problem | ||