Skip main navigation
Closed
  • $276,500

    13305 Virginia Ave S, Savage, MN 55378

    2beds
    1,625sqft
    (TH) Quad/4 Corners
    Built in 2007
    1,306 Square Feet Lot
    $277,700 Zestimate®
    $170/sqft
    $2,252 Estimated rent

    Home value

    $277,700

    $258,000 - $300,000

    $2,252/mo

    Zestimate® history
    Loading
    Loading...

    Owner options

    List your home for rent

    $2,252/mo

    Rent Zestimate®

    Find your next renter with Zillow Rental Manager. Plus, with online applications, you can quickly screen prospective tenants – for free.

    Learn more

    $2,252/mo

    Rent Zestimate®

    Refinance and save

    $2,287/mo

    Est. payment

    Refinancing to a lower rate could help reduce your monthly payments and save thousands over the life of the loan.

    See today's rates

    $2,287/mo

    Est. payment

    Explore your selling options

    Work with a Zillow partner agent

    Leverage their expertise and Zillow's premium Showcase listings to get your home seen by more buyers.

    Get started

    List with your own agent

    Get your home in front of millions of buyers by listing it on Zillow.

    Learn how to do it

    Sell it yourself

    Take full control of how buyers see your home on Zillow by listing For Sale by Owner (FSBO).

    List your home

    What's special

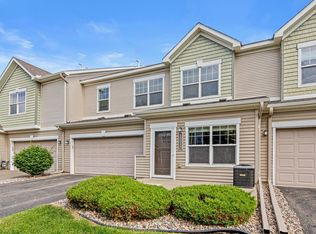
    Scenic river valley viewsOpen-concept main levelStainless appliancesTwo massive bedroomsWalk-in closetFlexible upper-level loft
    Sellers are offering a 6-month HOA credit plus a Home Warranty! Experience a rare, fixed-budget lifestyle in this Trout Run town home with scenic river valley views. Unlike most associations, this HOA uniquely covers both WATER and SEWER along with trash, hazard insurance, lawn care, snow removal, and all exterior maintenance—providing massive protection against rising utility costs. The home is truly turn-key with brand-new 2025 carpet and a 2023 refrigerator, water heater, and water softener. Discover a rare layout featuring two massive bedrooms, each with a private en-suite bathroom and walk-in closet, plus a flexible upper-level loft. With an open-concept main level and stainless appliances, this home offers total peace of mind in a prime Savage location. Move in with your first half-year of dues covered and let the HOA handle the heavy lifting!

    Zillow last checked:

    Listing updated:

    Listed by:

    John Sauber 952-607-8913,

    LPT Realty, LLC

    Bought with:

    Peter Trinh

    REMAX Results

    Source: NorthstarMLS as distributed by MLS GRID,MLS#: 7009686MLS Logo

    Facts & features

    Interior

    Bedrooms & bathrooms
    • Bedrooms: 2
    • Bathrooms: 3
    • Full bathrooms: 2
    • 1/2 bathrooms: 1
    Bedroom
    • Level: Upper
    • Area: 144 Square Feet
    • Dimensions: 12x12
    Bedroom 2
    • Level: Upper
    • Area: 144 Square Feet
    • Dimensions: 12x12
    Kitchen
    • Level: Main
    • Area: 120 Square Feet
    • Dimensions: 12x10
    Living room
    • Level: Main
    • Area: 286 Square Feet
    • Dimensions: 22x13
    Loft
    • Level: Upper
    • Area: 120 Square Feet
    • Dimensions: 15x8
    Heating
    • Forced Air
    Cooling
    • Central Air
    Appliances
    • Included: Dishwasher, Disposal, Dryer, Exhaust Fan, Gas Water Heater, Microwave, Range, Refrigerator, Stainless Steel Appliance(s), Washer, Water Softener Owned
    • Laundry: Upper Level
    Features
    • Basement: None
    • Has fireplace: No
    Interior area
    • Total structure area: 1,625
    • Total interior livable area: 1,625 sqft
    • Finished area above ground: 1,625
    • Finished area below ground: 0

    Property

    Parking
    • Total spaces: 2
    • Parking features: Attached, Asphalt
    • Attached garage spaces: 2
    • Details: Garage Dimensions (21x21)
    Accessibility
    • Accessibility features: None
    Features
    • Levels: Two
    • Stories: 2
    • Patio & porch: Patio
    • Fencing: None
    Lot
    • Size: 1,306 Square Feet
    • Dimensions: 36 x 36
    Details
    • Foundation area: 695
    • Parcel number: 264180260
    • Zoning description: Residential-Single Family

    Construction

    Type & style
    • Home type: Townhouse
    • Property subtype: (TH) Quad/4 Corners
    • Attached to another structure: Yes
    Materials
    • Frame
    Condition
    • New construction: No
    • Year built: 2007

    Utilities & green energy

    • Electric: Circuit Breakers, Power Company: Minnesota Valley Electric Co-op
    • Gas: Electric, Natural Gas
    • Sewer: City Sewer/Connected
    • Water: City Water/Connected

    Community & HOA

    Community
    • Security: Fire Sprinkler System
    • Subdivision: Eagles Way Association
    HOA
    • Has HOA: Yes
    • Amenities included: Fire Sprinkler System, In-Ground Sprinkler System
    • Services included: Maintenance Structure, Hazard Insurance, Lawn Care, Maintenance Grounds, Professional Mgmt, Sanitation, Sewer, Snow Removal, Water
    • HOA fee: $582 monthly
    • HOA name: Community Association Group
    • HOA phone: 651-882-0400
    Location
    • Region: Savage

    Financial & listing details

    • Price per square foot: $170/sqft
    • Tax assessed value: $264,200
    • Annual tax amount: $2,732
    • Date on market: 2/11/2026
    • Cumulative days on market: 55 days

    Price history

    DateEventPrice
    4/22/2026Sold$276,500-3%$170/sqft
    Source: NorthstarMLS as distributed by MLS GRID #7009686 Report a problem
    4/6/2026Pending sale$285,000$175/sqft
    Source: NorthstarMLS as distributed by MLS GRID #7009686 Report a problem
    2/11/2026Listed for sale$285,000+26.7%$175/sqft
    Source: NorthstarMLS as distributed by MLS GRID #7009686 Report a problem
    5/29/2020Sold$225,000+2.3%$138/sqft
    Source: NorthstarMLS as distributed by MLS GRID #5503923 Report a problem
    3/12/2020Listed for sale$220,000+17.1%$135/sqft
    Source: Keller Williams Classic Rlty NW #5503923 Report a problem
    4/27/2017Sold$187,900-1.1%$116/sqft
    Source: NorthstarMLS as distributed by MLS GRID #4795841 Report a problem
    2/25/2017Pending sale$189,900$117/sqft
    Source: Edina Realty, Inc., a Berkshire Hathaway affiliate #4795841 Report a problem
    2/17/2017Listed for sale$189,900+17.6%$117/sqft
    Source: Edina Realty, Inc., a Berkshire Hathaway affiliate #4795841 Report a problem
    8/27/2009Sold$161,483$99/sqft
    Source: Public Record Report a problem

    Public tax history

    YearProperty taxesTax assessment
    2025$2,732 +6.1%$264,200 -0.3%
    2024$2,574 -2%$265,100 +7.3%
    2023$2,626 +10.1%$247,100 -2.1%
    2022$2,386 -0.1%$252,400 +14.1%
    2021$2,388 -12.3%$221,200 -2.6%
    2020$2,724 $227,200
    2019$2,724 +9%$227,200
    2018$2,498 +11.8%--
    2016$2,234 --
    2014$2,234 --
    2013-- $128,800
    2012-- $128,800 -2.6%
    2011$2,028 -3.1%$132,300 -23.1%
    2010$2,092 +10.6%$172,000 +17.8%
    2009$1,892 $146,000
    Find assessor info on the county website

    Neighborhood: 55378

    Nearby schools

    GreatSchools rating
    Get a cash offer in 3 minutes
    Find out how much your home could sell for in as little as 3 minutes with a no-obligation cash offer.
    Estimated market value
    $277,700
    Get a cash offer in 3 minutes
    Find out how much your home could sell for in as little as 3 minutes with a no-obligation cash offer.
    Estimated market value
    $277,700