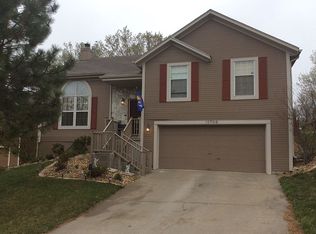
BEAUTIFULLY UPDATED RANCH IN SHAWNEE IS READY FOR NEW OWNERS! Enjoy easy one-level living featuring fresh interior and exterior paint, brand-new luxury vinyl plank flooring in the main living areas and new carpet in the bedrooms. Light-filled kitchen has been thoughtfully redesigned for improved flow and showcases white cabinetry, pantry, granite countertops and stainless steel appliances—ALL INCLUDED! The primary suite offers a private en-suite bath, while two additional bedrooms and a second full bath complete the functional layout. Outside find a relaxing deck overlooking the privacy-fenced backyard—perfect for outdoor enjoyment. Fantastic location near parks, downtown Shawnee, and with easy highway access. WELCOME HOME!
Sold
Zillow last checked:
Listing updated:
Bought with:
Mercedes Burdick
Keller Williams Realty Partners Inc.
Source: Heartland MLS as distributed by MLS GRID,MLS#: 2600730
Price history
| Date | Event | Price |
|---|---|---|
| 3/10/2026 | Sold | -- |
Source:  Heartland MLS as distributed by MLS GRID #2600730 Report a problem Heartland MLS as distributed by MLS GRID #2600730 Report a problem | ||
| 2/9/2026 | Pending sale | $297,500$279/sqft |
Source: Heartland MLS as distributed by MLS GRID #2600730 Report a problem | ||
| 2/6/2026 | Listed for sale | $297,500-0.8%$279/sqft |
Source: Heartland MLS as distributed by MLS GRID #2600730 Report a problem | ||
| 2/5/2026 | Listing removed | $2,200$2/sqft |
Source: Zillow Rentals Report a problem | ||
| 1/24/2026 | Listed for rent | $2,200$2/sqft |
Source: Zillow Rentals Report a problem | ||
| 1/23/2026 | Listing removed | $300,000$281/sqft |
Source: Heartland MLS as distributed by MLS GRID #2588633 Report a problem | ||
| 11/21/2025 | Listed for sale | $300,000+29.3%$281/sqft |
Source: Heartland MLS as distributed by MLS GRID #2588633 Report a problem | ||
| 7/3/2023 | Sold | -- |
Source: Heartland MLS as distributed by MLS GRID #2427158 Report a problem | ||
| 5/5/2023 | Contingent | $232,000$217/sqft |
Source: Heartland MLS as distributed by MLS GRID #2427158 Report a problem | ||
| 4/27/2023 | Listed for sale | $232,000$217/sqft |
Source: Heartland MLS as distributed by MLS GRID #2427158 Report a problem | ||
| 4/17/2023 | Contingent | $232,000$217/sqft |
Source: Heartland MLS as distributed by MLS GRID #2427158 Report a problem | ||
| 4/13/2023 | Price change | $232,000-3.3%$217/sqft |
Source: Heartland MLS as distributed by MLS GRID #2427158 Report a problem | ||
| 3/28/2023 | Listed for sale | $240,000+77.8%$225/sqft |
Source: Heartland MLS as distributed by MLS GRID #2427158 Report a problem | ||
| 10/1/2014 | Sold | -- |
Source: Heartland MLS as distributed by MLS GRID #1882203 Report a problem | ||
| 8/28/2014 | Pending sale | $135,000$126/sqft |
Source: Keller Williams Realty Partners, Inc #1882203 Report a problem | ||
| 6/26/2014 | Price change | $135,000-3.6%$126/sqft |
Source: Keller Williams Realty Partners, Inc #1882203 Report a problem | ||
| 5/9/2014 | Listed for sale | $140,000+0%$131/sqft |
Source: Keller Williams Realty Partners, Inc #1882203 Report a problem | ||
| 6/13/2010 | Listing removed | $139,950$131/sqft |
Source: Keller Williams Diamond Partners #1655973 Report a problem | ||
| 5/30/2010 | Listed for sale | $139,950+7.7%$131/sqft |
Source: Keller Williams Diamond Partners #1655973 Report a problem | ||
| 4/24/2010 | Listing removed | $129,950$122/sqft |
Source: Wayne Janner #1655973 Report a problem | ||
| 4/17/2010 | Price change | $129,950-3.7%$122/sqft |
Source: Wayne Janner #1655973 Report a problem | ||
| 3/27/2010 | Price change | $134,950-1.9%$126/sqft |
Source: Wayne Janner #1655973 Report a problem | ||
| 3/15/2010 | Price change | $137,500-1.8%$129/sqft |
Source: Wayne Janner #1655973 Report a problem | ||
| 2/18/2010 | Listed for sale | $139,950+3.7%$131/sqft |
Source: Keller Williams Realty Diamond Partners Inc. #1655973 Report a problem | ||
| 11/25/2009 | Listing removed | $134,950$126/sqft |
Source: Wayne Janner #1620347 Report a problem | ||
| 10/19/2009 | Price change | $134,950-3.6%$126/sqft |
Source: Wayne Janner #1620347 Report a problem | ||
| 8/30/2009 | Listed for sale | $139,950$131/sqft |
Source: Wayne Janner #1620347 Report a problem | ||

Get a cash offer in 3 minutes
Find out how much your home could sell for in as little as 3 minutes with a no-obligation cash offer.
Estimated market value
$296,200
