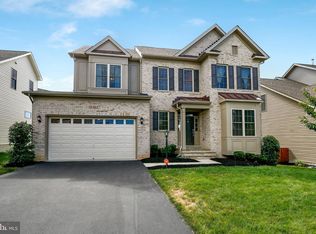
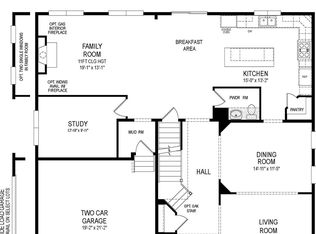
Nestled in the prestigious Poplar Run community, this exquisite detached Colonial home offers a harmonious blend of luxury and comfort, perfect for those seeking an elevated lifestyle. Built in 2016, this home features four spacious bedrooms and three and a half elegantly appointed bathrooms. Step inside to discover a warm and inviting atmosphere, enhanced by rich wood floors and crown moldings that exude sophistication. The heart of the home is the expansive kitchen, complete with a generous island, table space, and a well-organized pantry. Equipped with high-end appliances, including an ENERGY STAR dishwasher, built-in microwave, and a gas range, this kitchen is a culinary enthusiast's dream. The adjoining family room, with its cozy gas fireplace, creates an ideal setting for gatherings or quiet evenings at home. Natural light floods the interior through thoughtfully placed windows, complemented by tasteful window treatments. The primary suite is a true retreat, featuring a luxurious en-suite bath that promises relaxation and rejuvenation. Additional highlights include a convenient upper-floor laundry room and a fully finished basement, perfect for entertainment or additional living space. Outside, the community amenities elevate your lifestyle further. Enjoy access to a sparkling outdoor pool, a welcoming clubhouse, and volleyball courts, all maintained by the association for your convenience. The association fee covers common area maintenance, snow removal, and trash services, allowing you to focus on enjoying your new home. Parking is a breeze with an attached two-car garage and an asphalt driveway, providing ample space for guests. The property is available for lease starting around August 3, 2026, 6 or 14 month lease, owners plan to move back in around Sept 2027. This home is not just a place to live; it's a lifestyle choice that offers comfort, elegance, and a sense of community. Experience the best of modern living in Poplar Run, where every detail has been thoughtfully curated for your enjoyment. Short Term Lease Available!
House for rent
$4,500/moFees may apply
13305 Windy Meadow Ln, Silver Spring, MD 20906
4beds
3,490sqft
Price may not include required fees and charges. Learn more|
Singlefamily
Available now
Cats, dogs OK
Air conditioner, central air, electric
In unit laundry
2 Attached garage spaces parking
Central, electric, forced air, natural gas, wood
What's special
Generous islandCozy gas fireplaceAttached two-car garageConvenient upper-floor laundry roomWell-organized pantryRich wood floorsHigh-end appliances
- 48 days |
- -- |
- -- |
Zillow last checked:
Listing updated:
Travel times

Let’s turn your rent into credit progress
Build credit history with every on-time payment and get credit for the payment you’re already making.
Facts & features
Interior
Bedrooms & bathrooms
- Bedrooms: 4
- Bathrooms: 4
- Full bathrooms: 3
- 1/2 bathrooms: 1
Heating
- Central, Electric, Forced Air, Natural Gas, Wood
Cooling
- Air Conditioner, Central Air, Electric
Appliances
- Included: Dishwasher, Dryer, ENERGY STAR Qualified Dishwasher, Exhaust Fan, Garbage Disposal, Hot Water (60 plus Gallon Tank), Microwave Oven, Oven/Range - Gas, Range Hood, Refrigerator, Washer
- Laundry: In Unit, Upper Level
Features
- Ceiling Fan(s), Ceiling Fan(s), Crown Molding, Dining Area, Exhaust Fan, Family Room Off Kitchen, Kitchen - Table Space, Kitchen Island, Pantry, Pantry, Primary Bath(s), Recessed Lighting
- Flooring: Carpet, Wood
- Has basement: Yes
- Has fireplace: Yes
Interior area
- Total interior livable area: 3,490 sqft
Property
Parking
- Total spaces: 2
- Parking features: Attached, Driveway, Garage, Open
- Has attached garage: Yes
- Has uncovered spaces: Yes
- Details: Contact manager
Features
- Exterior features: Basement, Dining Area, Family Room Off Kitchen, Kitchen - Table Space, Lighting, Primary Bath(s)
- Has private pool: Yes
- Pool features: Community, Pool
Details
- Additional structures: Garage(s)
- Parcel number: 1303710022
Construction
Type & style
- Home type: SingleFamily
- Architectural style: Colonial
- Property subtype: SingleFamily
Materials
- Roof: Shake Shingle
Condition
- Year built: 2016
Utilities & green energy
- Utilities for property: Garbage
Community & HOA
Community
- Features: Clubhouse, Pool
HOA
- Amenities included: Clubhouse, Maintenance, Parking, Pool
Location
- Region: Silver Spring
Financial & listing details
- Lease term: Contact For Details
Price history
| Date | Event | Price |
|---|---|---|
| 6/27/2026 | Listed for rent | $4,500$1/sqft |
Source: Bright MLS #MDMC2242924 Report a problem | ||
| 7/28/2024 | Listing removed | -- |
Source: Bright MLS #MDMC2140850 Report a problem | ||
| 7/18/2024 | Listed for rent | $4,500-9.1%$1/sqft |
Source: Bright MLS #MDMC2140850 Report a problem | ||
| 7/8/2024 | Listing removed | -- |
Source: Zillow Rentals Report a problem | ||
| 5/18/2024 | Listed for rent | $4,950$1/sqft |
Source: Zillow Rentals Report a problem | ||
| 7/2/2020 | Sold | $670,000-0.7%$192/sqft |
Source: Public Record Report a problem | ||
| 5/10/2020 | Pending sale | $674,900$193/sqft |
Source: RE/MAX Town Center #MDMC705842 Report a problem | ||
| 5/7/2020 | Listed for sale | $674,900+8%$193/sqft |
Source: Bright MLS #MDMC705842 Report a problem | ||
| 9/20/2016 | Sold | $624,745$179/sqft |
Source: Public Record Report a problem | ||
Neighborhood: Glenmont
Nearby schools
GreatSchools rating
- 4/10Glenallan Elementary SchoolGrades: PK-5Distance: 1.1 mi
- 3/10Odessa Shannon Middle SchoolGrades: 6-8Distance: 1.6 mi
- 4/10John F. Kennedy High SchoolGrades: 9-12Distance: 0.7 mi