Skip main navigation
Closed
  • $522,200

    13306 E Lake Shore Dr Unit 201, Cedar Lake, IN 46303

    3beds
    1,952sqft
    Condominium
    Built in 2006
    -- sqft lot
    $522,200 Zestimate®
    $268/sqft
    $2,560 Estimated rent

    Home value

    $522,200

    $454,000 - $601,000

    $2,560/mo

    Zestimate® history
    Loading
    Loading...

    Owner options

    List your home for rent

    $2,560/mo

    Rent Zestimate®

    Find your next renter with Zillow Rental Manager. Plus, with online applications, you can quickly screen prospective tenants – for free.

    Learn more

    $2,560/mo

    Rent Zestimate®

    Refinance and save

    $3,300/mo

    Est. payment

    Refinancing to a lower rate could help reduce your monthly payments and save thousands over the life of the loan.

    See today's rates

    $3,300/mo

    Est. payment

    Explore your selling options

    Work with a Zillow partner agent

    Leverage their expertise and Zillow's premium Showcase listings to get your home seen by more buyers.

    Get started

    List with your own agent

    Get your home in front of millions of buyers by listing it on Zillow.

    Learn how to do it

    Sell it yourself

    Take full control of how buyers see your home on Zillow by listing For Sale by Owner (FSBO).

    List your home

    What's special

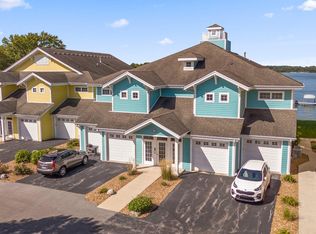
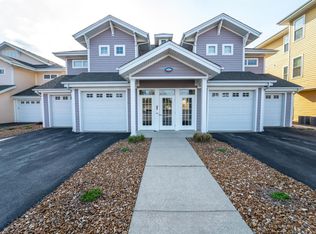
    GATED COMMUNITY This beautiful 3 bedroom, 2 bath, 1952 Sq Ft lakefront condo is situated on the 2nd story with elevator right to your front door. Live like you're on vacation every day which includes dock with dedicated boat slip & swimming pool. A spacious GREAT ROOM 29 x 23 open concept living space with valted ceilings is lined with windows & opens to a private balcony with a sun shade perfect for enjoying a glorious sunset. The kitchen is the center of it all with beautiful cabinetry, granite counters & an island for entertaining. Spacious dining area with room for a large table & additional seating space. A cozy FP in the living room. Large master bedroom with Private Bath with a walk-in tile shower. 2nd full bath & laundry. 1 car attached included, an additional garage can be purchased.

    This property is not currently displayed as for sale or rent on Zillow. This may be different from what's on other websites or public sources.

    Zillow last checked:

    Listing updated:

    Listed by:

    Donald Ready,

    Benchmark Realty, Inc. 219-808-7854

    Bought with:

    Mark Groen, RB15000121

    McColly Real Estate

    Source: NIRA as distributed by MLS GRID,MLS#: 410771MLS Logo

    Facts & features

    Interior

    Bedrooms & bathrooms
    • Bedrooms: 3
    • Bathrooms: 2
    • Full bathrooms: 1
    • 3/4 bathrooms: 1
    Rooms
    • Room types: Bathroom, Bedroom 2, Bedroom 3, Dining Room, Kitchen, Laundry, Living Room, Primary Bedroom
    Primary bedroom
    • Area: 168
    • Dimensions: 14 x 12
    Bedroom 2
    • Area: 144
    • Dimensions: 12 x 12
    Bedroom 3
    • Area: 144
    • Dimensions: 12 x 12
    Bathroom
    • Description: 3/4
    Bathroom
    • Description: Full
    Kitchen
    • Area: 130
    • Dimensions: 10 x 13
    Laundry
    • Dimensions: 6 x 10
    Living room
    • Area: 276
    • Dimensions: 23 x 12
    Heating
    • Forced Air, Natural Gas
    Appliances
    • Included: Dishwasher, Disposal, Electric Range, Exhaust Fan, Microwave, Range Hood, Refrigerator, Water Softener Rented
    • Laundry: Main Level
    Features
    • Primary Downstairs
    • Has basement: No
    • Number of fireplaces: 1
    • Fireplace features: Great Room, Living Room
    Interior area
    • Total structure area: 1,952
    • Total interior livable area: 1,952 sqft
    • Finished area above ground: 1,952

    Property

    Parking
    • Total spaces: 1
    • Parking features: Attached, Garage Door Opener, Off Street
    • Attached garage spaces: 1
    Features
    • Levels: One
    • Patio & porch: Covered, Deck, Porch
    • Exterior features: Dock
    • Has view: Yes
    • View description: Lake
    • Has water view: Yes
    • Water view: Lake
    • Waterfront features: Lake Front, Lake Privileges
    • Frontage length: common
    Lot
    • Features: Lake on Lot, Landscaped, Open Lot, Other, Paved
    Details
    • Parcel number: 451536137019000043

    Construction

    Type & style
    • Home type: Condo
    • Architectural style: Bungalow,Other
    • Property subtype: Condominium
    Condition
    • New construction: No
    • Year built: 2006

    Utilities & green energy

    • Water: Public
    • Utilities for property: Cable Available

    Community & HOA

    Community
    • Subdivision: Sunset Harbor
    HOA
    • Has HOA: Yes
    • HOA fee: $6,240 monthly
    • HOA name: to be supplied
    Location
    • Region: Cedar Lake

    Financial & listing details

    • Price per square foot: $268/sqft
    • Annual tax amount: $7,650
    • Date on market: 2/28/2024
    • Listing agreement: Exclusive Right To Sell
    • Listing terms: Conventional,FHA,VA Loan
    • Road surface type: Paved

    Price history

    DateEventPrice
    5/25/2017Sold$299,000$153/sqft
    Source: NIRA as distributed by MLS GRID #410771 Report a problem

    Public tax history

    Tax history is unavailable.

    Neighborhood: 46303

    Nearby schools

    GreatSchools rating
    Get a cash offer in 3 minutes
    Find out how much your home could sell for in as little as 3 minutes with a no-obligation cash offer.
    Estimated market value
    $522,200
    Get a cash offer in 3 minutes
    Find out how much your home could sell for in as little as 3 minutes with a no-obligation cash offer.
    Estimated market value
    $522,200