Skip main navigation
Sold for $655,000
  • $655,000

    13306 Halkyn Point, Orlando, FL 32832

    4beds
    2,267sqft
    Single Family Residence
    Built in 2017
    10,284 Square Feet Lot
    $750,700 Zestimate®
    $289/sqft
    $3,268 Estimated rent

    Home value

    $750,700

    $713,000 - $788,000

    $3,268/mo

    Zestimate® history
    Loading
    Loading...

    Owner options

    List your home for rent

    $3,268/mo

    Rent Zestimate®

    Find your next renter with Zillow Rental Manager. Plus, with online applications, you can quickly screen prospective tenants – for free.

    Learn more

    $3,268/mo

    Rent Zestimate®

    Refinance and save

    $4,825/mo

    Est. payment

    Refinancing to a lower rate could help reduce your monthly payments and save thousands over the life of the loan.

    See today's rates

    $4,825/mo

    Est. payment

    Explore your selling options

    Work with a Zillow partner agent

    Leverage their expertise and Zillow's premium Showcase listings to get your home seen by more buyers.

    Get started

    List with your own agent

    Get your home in front of millions of buyers by listing it on Zillow.

    Learn how to do it

    Sell it yourself

    Take full control of how buyers see your home on Zillow by listing For Sale by Owner (FSBO).

    List your home

    What's special

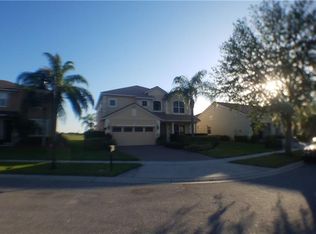
    Discover the extraordinary lifestyle awaiting you in Eagle Creek—welcome to your new home where luxury and comfort come together.This impeccably maintained home, recently refreshed with new paint and updated appliances. This exceptional property features four bedrooms, three full baths, and a generous 2,267 square feet of living space. Nestled on a tranquil corner lot within a peaceful cul-de-sac, the home boasts a coveted position with sweeping views of the Exclusive Eagle Creek golf course. Upon entering, you are welcomed by a designed open floor plan with ceramic tile floors, soaring ceilings, and abundant natural light. The heart of the home is its gourmet kitchen, equipped with sleek stainless steel appliances, granite countertops, and a charming island with a breakfast bar. This seamlessly transitions into the inviting living room, perfect for hosting gatherings and creating cherished memories. Retreat to the expansive master suite, complete with a master bath featuring a dual sink vanity and an oversized tile shower. Three additional bedrooms, each well-appointed, along with two full bathrooms and a convenient interior laundry room, provide ample space for family and guests. Outside, the rear covered lanai offers a serene spot to enjoy moments of tranquility while overlooking the backyard, ideal for outdoor entertaining and family enjoyment. Living in this golf community grants access to world-class amenities including a 4.5-star championship golf course, clubhouse with pro shop, lounge, and restaurant. The newly constructed amenity center boasts a state-of-the-art fitness facility, special events rooms, a two-story open pavilion, and a luxurious resort-style pool. Outdoor enthusiasts will appreciate additional amenities such as lighted tennis courts, a playground, dog park, and multi-purpose field for various sports. Located conveniently near the US Tennis Association’s National Campus, VA Medical Center, Lake Nona Town Center, Orlando International Airport, and Moss Park, with quick access to SR-417, this home offers the epitome of luxury living and convenience.

    Zillow last checked:

    Listing updated:

    Listing Provided by:

    Richard Nunez 407-536-6036,

    EXP REALTY LLC 888-883-8509

    Bought with:

    Jen Dantas, 3435851

    THE FLORIDA LOUNGE REALTY LLC

    Source: Stellar MLS,MLS#: O6224689MLS LogoOriginating MLS: Sarasota - Manatee

    Facts & features

    Interior

    Bedrooms & bathrooms
    • Bedrooms: 4
    • Bathrooms: 3
    • Full bathrooms: 3
    Primary bedroom
    • Features: En Suite Bathroom, Walk-In Closet(s)
    • Level: First
    • Dimensions: 16x14
    Bedroom 2
    • Features: Built-in Closet
    • Level: First
    • Dimensions: 11x11
    Bedroom 3
    • Features: Built-in Closet
    • Level: First
    • Dimensions: 12x10
    Bedroom 4
    • Features: Built-in Closet
    • Level: First
    • Dimensions: 12x10
    Primary bathroom
    • Features: En Suite Bathroom
    • Level: First
    • Dimensions: 9x13
    Dinette
    • Level: First
    • Dimensions: 11x10
    Great room
    • Features: Ceiling Fan(s)
    • Level: First
    • Dimensions: 12x18
    Kitchen
    • Features: Breakfast Bar, Built-In Shelving, Granite Counters, Kitchen Island
    • Level: First
    • Dimensions: 14x19
    Heating
    • Central
    Cooling
    • Central Air
    Appliances
    • Included: Dishwasher, Disposal, Microwave, Range, Refrigerator
    • Laundry: Inside, Laundry Room
    Features
    • Ceiling Fan(s), Eating Space In Kitchen, High Ceilings, Kitchen/Family Room Combo, Living Room/Dining Room Combo, Open Floorplan, Primary Bedroom Main Floor, Solid Surface Counters, Solid Wood Cabinets, Split Bedroom, Stone Counters, Thermostat, Walk-In Closet(s)
    • Flooring: Ceramic Tile
    • Has fireplace: No
    Interior area
    • Total structure area: 3,106
    • Total interior livable area: 2,267 sqft

    Property

    Parking
    • Total spaces: 2
    • Parking features: Covered, Driveway, Garage Door Opener, Ground Level
    • Attached garage spaces: 2
    • Has uncovered spaces: Yes
    • Details: Garage Dimensions: 19x21
    Features
    • Levels: One
    • Stories: 1
    • Patio & porch: Rear Porch
    • Exterior features: Irrigation System
    • Has view: Yes
    • View description: Golf Course
    Lot
    • Size: 10,284 sqft
    • Features: Corner Lot, Cul-De-Sac, Near Golf Course, On Golf Course
    Details
    • Parcel number: 292431224202480
    • Zoning: PD
    • Special conditions: None

    Construction

    Type & style
    • Home type: SingleFamily
    • Property subtype: Single Family Residence
    Materials
    • Block, Stucco
    • Foundation: Slab
    • Roof: Tile
    Condition
    • Completed
    • New construction: No
    • Year built: 2017
    Details
    • Warranty included: Yes

    Utilities & green energy

    • Sewer: Public Sewer
    • Water: Public
    • Utilities for property: BB/HS Internet Available, Cable Available, Cable Connected, Electricity Available, Electricity Connected, Fiber Optics, Public, Sewer Available, Sewer Connected, Underground Utilities, Water Available, Water Connected

    Community & neighborhood

    Security
    • Security features: Gated Community, Security System, Smoke Detector(s)
    Community
    • Community features: Clubhouse, Deed Restrictions, Fitness Center, Gated Community - Guard, Golf Carts OK, Golf, Park, Playground, Pool, Restaurant, Sidewalks, Special Community Restrictions
    Location
    • Region: Orlando
    • Subdivision: EAGLE CREEK

    HOA & financial

    HOA
    • Has HOA: Yes
    • HOA fee: $187 monthly
    • Amenities included: Fence Restrictions, Fitness Center, Gated, Golf Course, Park, Playground, Pool, Recreation Facilities, Security, Tennis Court(s)
    • Services included: 24-Hour Guard, Community Pool, Pool Maintenance, Recreational Facilities
    • Association name: Eagle Creek HOA Kelly Wilson
    Other fees
    • Pet fee: $0 monthly
    Other financial information
    • Total actual rent: 0

    Other

    Other facts
    • Listing terms: Cash,Conventional,FHA,VA Loan
    • Ownership: Fee Simple
    • Road surface type: Paved

    Price history

    DateEventPrice
    2/18/2026Listing removed$770,000$340/sqft
    Source: Stellar MLS #O6345060 Report a problem
    2/11/2026Listing removed$3,250$1/sqft
    Source: Stellar MLS #O6343451 Report a problem
    2/6/2026Price change$3,250-3%$1/sqft
    Source: Stellar MLS #O6343451 Report a problem
    2/6/2026Price change$770,000-0.5%$340/sqft
    Source: Stellar MLS #O6345060 Report a problem
    12/1/2025Price change$3,350-2.9%$1/sqft
    Source: Stellar MLS #O6343451 Report a problem
    10/28/2025Price change$3,450-1.4%$2/sqft
    Source: Stellar MLS #O6343451 Report a problem
    10/28/2025Price change$774,000-0.1%$341/sqft
    Source: Stellar MLS #O6345060 Report a problem
    9/25/2025Listed for sale$774,900+18.3%$342/sqft
    Source: Stellar MLS #O6345060 Report a problem
    9/17/2025Listed for rent$3,500$2/sqft
    Source: Stellar MLS #O6343451 Report a problem
    1/29/2025Listing removed$3,500$2/sqft
    Source: Zillow Rentals Report a problem
    1/5/2025Listed for rent$3,500$2/sqft
    Source: Zillow Rentals Report a problem
    11/18/2024Listing removed$3,500$2/sqft
    Source: Zillow Rentals Report a problem
    11/5/2024Listed for rent$3,500$2/sqft
    Source: Zillow Rentals Report a problem
    10/26/2024Listing removed$3,500$2/sqft
    Source: Zillow Rentals Report a problem
    9/10/2024Listed for rent$3,500-12.5%$2/sqft
    Source: Zillow Rentals Report a problem
    8/30/2024Sold$655,000+4.8%$289/sqft
    Source: Stellar MLS #O6224689 Report a problem
    8/4/2024Pending sale$625,000$276/sqft
    Source: Stellar MLS #O6224689 Report a problem
    7/24/2024Listing removed--
    Source: Stellar MLS #O6224689 Report a problem
    7/18/2024Listed for sale$625,000-21.9%$276/sqft
    Source: Stellar MLS #O6224689 Report a problem
    7/11/2024Listing removed$800,000$353/sqft
    Source: Stellar MLS #O6189460 Report a problem
    4/19/2024Price change$800,000-11.1%$353/sqft
    Source: Stellar MLS #O6189460 Report a problem
    3/25/2024Listed for sale$900,000+113.5%$397/sqft
    Source: Stellar MLS #O6189460 Report a problem
    2/22/2024Listing removed--
    Source: Stellar MLS #O6155002 Report a problem
    12/27/2023Listed for rent$4,000$2/sqft
    Source: Stellar MLS #O6155002 Report a problem
    12/16/2023Listing removed--
    Source: Stellar MLS #O6155002 Report a problem
    4/14/2017Sold$421,500$186/sqft
    Source: Public Record Report a problem

    Public tax history

    YearProperty taxesTax assessment
    2024$8,833 +12%$491,832 +10%
    2023$7,886 +16%$447,120 +10%
    2022$6,801 +11.3%$406,473 +10%
    2021$6,108 +0.1%$369,521 +0.8%
    2020$6,104 -1.9%$366,591 -0.6%
    2019$6,219 +0.9%$368,661 +2.2%
    2018$6,164 0%$360,715 +390.8%
    2017$6,164 +475.3%$73,500 +2.8%
    2016$1,071 +28.5%$71,500
    2015$834 -0.1%$71,500
    2014$835 -36.4%$71,500 +2.1%
    2005$1,313 +2261.1%$70,000 +2233.3%
    2004$56 $3,000

    Find assessor info on the county website

    Neighborhood: 32832

    Nearby schools

    GreatSchools rating
    Schools provided by the listing agent
    • Elementary: Eagle Creek Elementary
    • Middle: Lake Nona Middle School
    • High: Lake Nona High

    Source: Stellar MLS. This data may not be complete. We recommend contacting the local school district to confirm school assignments for this home.

    Get a cash offer in 3 minutes
    Find out how much your home could sell for in as little as 3 minutes with a no-obligation cash offer.
    Estimated market value
    $750,700
    Get a cash offer in 3 minutes
    Find out how much your home could sell for in as little as 3 minutes with a no-obligation cash offer.
    Estimated market value
    $750,700