Skip main navigation
Sold for $1,100,000
  • $1,100,000

    13306 Horsepen Woods Ln, Herndon, VA 20171

    4beds
    4,457sqft
    Single Family Residence
    Built in 2001
    7,364 Square Feet Lot
    $1,153,700 Zestimate®
    $247/sqft
    $4,848 Estimated rent

    Home value

    $1,153,700

    $1.10M - $1.21M

    $4,848/mo

    Zestimate® history
    Loading
    Loading...

    Owner options

    List your home for rent

    $4,848/mo

    Rent Zestimate®

    Find your next renter with Zillow Rental Manager. Plus, with online applications, you can quickly screen prospective tenants – for free.

    Learn more

    $4,848/mo

    Rent Zestimate®

    Refinance and save

    $6,910/mo

    Est. payment

    Refinancing to a lower rate could help reduce your monthly payments and save thousands over the life of the loan.

    See today's rates

    $6,910/mo

    Est. payment

    Explore your selling options

    Work with a Zillow partner agent

    Leverage their expertise and Zillow's premium Showcase listings to get your home seen by more buyers.

    Get started

    List with your own agent

    Get your home in front of millions of buyers by listing it on Zillow.

    Learn how to do it

    Sell it yourself

    Take full control of how buyers see your home on Zillow by listing For Sale by Owner (FSBO).

    List your home

    What's special

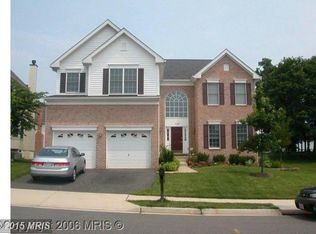
    Luxurious York Colonial model with almost 4,500 sq ft on three finished levels in Oak Hill's Middleton Farms Estates. Amazing outdoor spaces include a large custom composite deck with built in bench, lattice with lights, stairs with lights down to the covered patio featuring a custom-built BMW/HotSpring hot tub/spa with therapeutic jets and rollers, 1,200 watt subwoofer and pop-up surround sound speakers, and projector screen. *** The main level features the kitchen with 42" cabinets, center island and gas cooking; first floor study; dining room, living room; family room with two story vaulted ceiling , 22K BTU gas fireplace and two story mantle; mud room; laundry room; powder room and two car garage with high ceilings. *** The upper level features the Primary Suite with cathedral ceilings, two walk-in closets with shelving systems, large Primary Bathroom with walk-in shower and soaking tub; plus three additional bedrooms and two additional full bathrooms. *** The true walk-out level basement features a large rec room area; bar/kitchenette with mini-fridge, large wine/beverage fridge and second refrigerator; large utility room with storage, whole house automation hub, battery backups, etc. *** Partial list of upgrades and features include a SunPower solar system providing an average of 75% power replacement (2018); all interior lighting is smart lighting via Phillips Hue; all exterior lighting is industrial grade; entire home automation via Samsung SmartThings; CAT5e in almost every room; battery backup; French drains around three sides of the home with underground water expulsion system taking all water from the French drains, roof, gutters and downspouts out to rear corner of lot and away from the home and entire lot; custom three zone HVAC system including new, custom duct work and split handler creating two zones on the upper level - one zone for the Primary Suite and a second zone for the other bedrooms (2017); both air handlers have 5" hospital grade HEPA filters with built in UV lights for whole-house filtration; new tankless hot water heater with filtration system (2016); architectural shingle roof (approx. 2014); custom gas fireplace in family room with 22,000 BTU output that can heat the entire home; vegetable gardens and fruit trees in the backyard; and much more. *** Minutes from shopping, retail, dining, parks, Herndon Metro rail station, Washington-Dulles Airport, major routes and everything the area has to offer.

    Zillow last checked:

    Listing updated:

    Listed by:

    Danilo Bogdanovic 571-969-4119,

    Redfin Corporation

    Bought with:

    Zhen Wang, 673049

    Premiere Realty LLC

    Source: Bright MLS,MLS#: VAFX2190576MLS Logo

    Facts & features

    Interior

    Bedrooms & bathrooms
    • Bedrooms: 4
    • Bathrooms: 4
    • Full bathrooms: 3
    • 1/2 bathrooms: 1
    • Main level bathrooms: 1
    Rooms
    • Room types: Living Room, Dining Room, Primary Bedroom, Bedroom 2, Bedroom 3, Bedroom 4, Kitchen, Recreation Room, Bathroom 2, Bathroom 3, Primary Bathroom, Full Bath
    Basement
    • Area: 1399
    Heating
    • Forced Air, Natural Gas
    Cooling
    • Central Air, Electric
    Appliances
    • Included: Dishwasher, Dryer, Washer, Microwave, Cooktop, Refrigerator, Humidifier, Gas Water Heater
    • Laundry: Main Level
    Features
    • Breakfast Area, Family Room Off Kitchen, Kitchen - Gourmet, Kitchen Island, Kitchen - Table Space, Dining Area, Eat-in Kitchen, Primary Bath(s), Chair Railings, Crown Molding, Bar, Recessed Lighting, Open Floorplan, 2 Story Ceilings, 9'+ Ceilings, Cathedral Ceiling(s), Dry Wall, High Ceilings, Vaulted Ceiling(s)
    • Flooring: Carpet, Wood
    • Basement: Connecting Stairway,Exterior Entry,Rear Entrance,Full,Walk-Out Access,Finished
    • Number of fireplaces: 1
    • Fireplace features: Screen
    Interior area
    • Total structure area: 4,457
    • Total interior livable area: 4,457 sqft
    • Finished area above ground: 3,058
    • Finished area below ground: 1,399

    Property

    Parking
    • Total spaces: 4
    • Parking features: Garage Faces Front, Garage Door Opener, Attached, Driveway
    • Attached garage spaces: 2
    • Uncovered spaces: 2
    Accessibility
    • Accessibility features: None
    Features
    • Levels: Three
    • Stories: 3
    • Patio & porch: Deck, Patio
    • Exterior features: Sidewalks, Lighting, Play Equipment
    • Pool features: None
    • Has spa: Yes
    • Spa features: Hot Tub
    Lot
    • Size: 7,364 Square Feet
    • Features: Backs to Trees, Landscaped, Wooded
    Details
    • Additional structures: Above Grade, Below Grade
    • Parcel number: 0253150068
    • Zoning: 303
    • Special conditions: Standard

    Construction

    Type & style
    • Home type: SingleFamily
    • Architectural style: Colonial
    • Property subtype: Single Family Residence
    Materials
    • Combination, Brick, Brick Front
    • Foundation: Other
    Condition
    • Very Good
    • New construction: No
    • Year built: 2001
    Details
    • Builder model: York Colonial

    Utilities & green energy

    • Sewer: Public Sewer
    • Water: Public

    Community & HOA

    Community
    • Subdivision: Middleton Farm
    HOA
    • Has HOA: Yes
    • Amenities included: Common Grounds, Jogging Path, Tot Lots/Playground
    • Services included: Management, Insurance, Road Maintenance, Snow Removal, Trash
    • HOA fee: $80 monthly
    • HOA name: MCNAIR FARMS
    Location
    • Region: Herndon

    Financial & listing details

    • Price per square foot: $247/sqft
    • Tax assessed value: $957,310
    • Annual tax amount: $11,091
    • Date on market: 7/11/2024
    • Listing agreement: Exclusive Right To Sell
    • Inclusions: Hot Tub / Spa On Rear Patio, Two Pieces Of Exercise Equipment In Basement, Second Refrigerator In Basement, Wine Fridge In Basement, Mini-fridge In Basement, Gardening / Landscaping Tools And Lawn Mower On Rear Patio, And Teak Table And Chairs On Deck All Convey "as Is".
    • Ownership: Fee Simple

    Price history

    DateEventPrice
    8/30/2024Sold$1,100,000-2.2%$247/sqft
    Source: Bright MLS #VAFX2190576 Report a problem
    7/31/2024Contingent$1,125,000$252/sqft
    Source: Bright MLS #VAFX2190576 Report a problem
    7/11/2024Listed for sale$1,125,000+42.9%$252/sqft
    Source: Bright MLS #VAFX2190576 Report a problem
    3/18/2016Sold$787,000+2.6%$177/sqft
    Source: Public Record Report a problem
    2/11/2016Pending sale$767,000$172/sqft
    Source: FRANKLY REAL ESTATE INC #FX9564869 Report a problem
    2/5/2016Listed for sale$767,000+59.7%$172/sqft
    Source: FRANKLY REAL ESTATE INC #FX9564869 Report a problem
    4/18/2001Sold$480,339$108/sqft
    Source: Public Record Report a problem

    Public tax history

    YearProperty taxesTax assessment
    2025$12,052 +8.7%$1,042,600 +8.9%
    2024$11,090 +10.4%$957,310 +7.5%
    2023$10,045 +9.8%$890,130 +11.2%
    2022$9,152 $800,380 +3.6%
    2021-- $772,910
    2020$9,147 +1.8%$772,910 +1.8%
    2019$8,987 +2%$759,350 +2%
    2018$8,809 +6.7%$744,350 +4.6%
    2017$8,259 +1.3%$711,350 +1.1%
    2016$8,155 -7.5%$703,930 -10.9%
    2015$8,820 +5.8%$790,280 +5.6%
    2014$8,335 $748,530 +3.8%
    2013-- $721,040 +4.3%
    2012-- $691,520 +3.1%
    2011-- $670,450 +3.1%
    2010-- $650,380 -7.7%
    2009-- $704,640
    2008-- $704,640 -8.5%
    2007-- $770,070 +61.6%
    2003-- $476,385 +6%
    2002-- $449,420 +116.7%
    2001-- $207,400
    Find assessor info on the county website

    Neighborhood: 20171

    Nearby schools

    GreatSchools rating
    Schools provided by the listing agent
    • Elementary: Floris
    • Middle: Carson
    • High: Westfield
    • District: Fairfax County Public Schools

    Source: Bright MLS. This data may not be complete. We recommend contacting the local school district to confirm school assignments for this home.

    Get a cash offer in 3 minutes
    Find out how much your home could sell for in as little as 3 minutes with a no-obligation cash offer.
    Estimated market value
    $1,153,700
    Get a cash offer in 3 minutes
    Find out how much your home could sell for in as little as 3 minutes with a no-obligation cash offer.
    Estimated market value
    $1,153,700