Skip main navigation
Sold for $790,000
  • $790,000

    13306 Jasmine Street, Thornton, CO 80602

    3beds
    4,418sqft
    Single Family Residence
    Built in 2006
    0.36 Acres Lot
    $766,100 Zestimate®
    $179/sqft
    $3,370 Estimated rent

    Home value

    $766,100

    $712,000 - $820,000

    $3,370/mo

    Zestimate® history
    Loading
    Loading...

    Owner options

    List your home for rent

    $3,370/mo

    Rent Zestimate®

    Find your next renter with Zillow Rental Manager. Plus, with online applications, you can quickly screen prospective tenants – for free.

    Learn more

    $3,370/mo

    Rent Zestimate®

    Refinance and save

    $4,676/mo

    Est. payment

    Refinancing to a lower rate could help reduce your monthly payments and save thousands over the life of the loan.

    See today's rates

    $4,676/mo

    Est. payment

    Explore your selling options

    Work with a Zillow partner agent

    Leverage their expertise and Zillow's premium Showcase listings to get your home seen by more buyers.

    Get started

    List with your own agent

    Get your home in front of millions of buyers by listing it on Zillow.

    Learn how to do it

    Sell it yourself

    Take full control of how buyers see your home on Zillow by listing For Sale by Owner (FSBO).

    List your home

    What's special

    Luxury finishesProfessionally designed backyardPrimary suiteHigh-end jenn air appliancesWolf induction cooktopBack patioSoaking tub
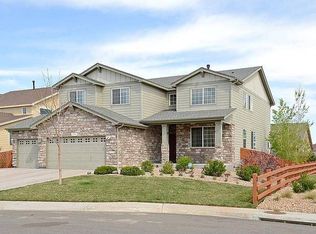
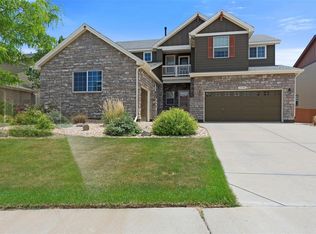
    Welcome home to this stunning residence in the sought-after Marshall Lake community! Located on the subdivision's largest lot, this home blends luxury finishes, thoughtful upgrades, and outdoor living at its finest. Hardwood floors flow throughout an open layout designed for both comfort and entertaining. At the center is a gourmet kitchen with high-end Jenn Air appliances, a Wolf induction cooktop, ample cabinetry, a center island, and peninsula seating. The open design connects seamlessly with the living and dining areas, making hosting and entertaining effortless. This home features owned solar panels to help minimize electric bills. The primary suite is a true retreat, offering a generously sized bedroom with a walk-in closet and a luxurious five-piece en suite bathroom featuring dual vanities, a soaking tub, and a separate shower with bench. Additional bedrooms provide comfortable accommodations for guests. This ranch-style home also includes a partially unfinished basement with room to add two bedrooms and a full bath, giving you both flexibility and future equity potential. The professionally designed backyard and back patio are ideal for relaxing evenings, summer barbecues, or simply soaking up the Colorado sunshine. With the oversized lot, you’ll enjoy both space and privacy. Living in Marshall Lake means easy access to scenic trails, parks, open spaces, and nearby shopping, dining, and entertainment in Thornton and beyond. This house comes with a REDUCED RATE as low as 5.25% (APR 5.676%) as of 09/04/2025 through List & Lock™. This seller-paid permanent rate buydown program reduces the buyer’s interest rate & monthly payment. Terms apply—see disclosures for details. More than a home—it’s a lifestyle. Don’t miss one of Marshall Lake’s premier properties!

    Zillow last checked:

    Listing updated:

    Listed by:

    David Cordova 303-513-4636 david.cordova@djchomes.com,

    Epique Realty

    Bought with:

    Tami Shipman, 001300545

    RE/MAX Synergy

    Source: REcolorado as distributed by MLS GRID,MLS#: 7466083MLS Logo

    Facts & features

    Interior

    Bedrooms & bathrooms
    • Bedrooms: 3
    • Bathrooms: 3
    • Full bathrooms: 2
    • 1/2 bathrooms: 1
    • Main level bathrooms: 3
    • Main level bedrooms: 3
    Bedroom
    • Description: Front Guest Bedroom
    • Level: Main
    • Area: 110 Square Feet
    • Dimensions: 10 x 11
    Bedroom
    • Description: Secondary Bedroom With Tv Mount
    • Level: Main
    • Area: 120 Square Feet
    • Dimensions: 10 x 12
    Bathroom
    • Description: Clean And Well-Maintained
    • Level: Main
    • Area: 56 Square Feet
    • Dimensions: 8 x 7
    Bathroom
    • Description: Powder Room Includes Small Dog Entry/Exit Door
    • Level: Main
    • Area: 30 Square Feet
    • Dimensions: 5 x 6
    Other
    • Description: Large And Welcoming Space With Large Windows And Blackout Electric Blinds
    • Level: Main
    • Area: 208 Square Feet
    • Dimensions: 13 x 16
    Other
    • Description: 5-Piece With Double Vanity, Deep Tub, And Shower With Bench
    • Level: Main
    • Area: 120 Square Feet
    • Dimensions: 10 x 12
    Bonus room
    • Description: Extra, Fully-Finished Storage Room
    • Level: Basement
    • Area: 108 Square Feet
    • Dimensions: 12 x 9
    Dining room
    • Description: Open Formal Dining Room With Upgraded Lighting
    • Level: Main
    • Area: 143 Square Feet
    • Dimensions: 13 x 11
    Family room
    • Description: Open Space Ideal For Watching Any Type Of Media (Tv,) And Entertaining Guests
    • Level: Basement
    • Area: 504 Square Feet
    • Dimensions: 24 x 21
    Game room
    • Description: Shuffle Board, Foosball, And Darts
    • Level: Basement
    • Area: 480 Square Feet
    • Dimensions: 16 x 30
    Game room
    • Description: Small Game Room With Beverage Center
    • Level: Basement
    • Area: 196 Square Feet
    • Dimensions: 14 x 14
    Great room
    • Description: Open Concept Layout With Ideal Sightlines Of Backyard, Tv, And Kitchen
    • Level: Main
    • Area: 1116 Square Feet
    • Dimensions: 36 x 31
    Kitchen
    • Description: Versatile Gourmet Kitchen With Upgraded Appliances: Jenn Air, Wolf Induction Stovetop. Upgraded Lighting, 42" Upper Cabinets, And Quartz Counters
    • Level: Main
    • Area: 270 Square Feet
    • Dimensions: 15 x 18
    Office
    • Description: Large Accommodating Front Office
    • Level: Main
    • Area: 132 Square Feet
    • Dimensions: 11 x 12
    Heating
    • Forced Air, Natural Gas
    Cooling
    • Central Air
    Appliances
    • Included: Cooktop, Dishwasher, Disposal, Double Oven, Dryer, Microwave, Range, Washer
    Features
    • Audio/Video Controls, Built-in Features, Ceiling Fan(s), Five Piece Bath, High Ceilings, High Speed Internet, Kitchen Island, Open Floorplan, Pantry, Primary Suite, Quartz Counters, Stone Counters, Tile Counters, Walk-In Closet(s)
    • Flooring: Carpet, Tile, Wood
    • Windows: Double Pane Windows, Skylight(s), Window Coverings, Window Treatments
    • Basement: Finished
    • Has fireplace: Yes
    • Fireplace features: Family Room, Gas
    Interior area
    • Total structure area: 4,418
    • Total interior livable area: 4,418 sqft
    • Finished area above ground: 2,209
    • Finished area below ground: 1,245

    Property

    Parking
    • Total spaces: 3
    • Parking features: Concrete, Tandem
    • Attached garage spaces: 3
    Features
    • Levels: One
    • Stories: 1
    • Entry location: Ground
    • Patio & porch: Deck
    • Exterior features: Private Yard
    • Fencing: Full
    Lot
    • Size: 0.36 Acres
    • Features: Corner Lot, Cul-De-Sac, Irrigated, Landscaped, Many Trees, Sprinklers In Front, Sprinklers In Rear
    Details
    • Parcel number: R0162209
    • Special conditions: Standard

    Construction

    Type & style
    • Home type: SingleFamily
    • Property subtype: Single Family Residence
    Materials
    • Brick, Frame
    • Foundation: Concrete Perimeter, Slab
    • Roof: Composition
    Condition
    • Updated/Remodeled
    • Year built: 2006

    Utilities & green energy

    • Electric: 220 Volts
    • Sewer: Public Sewer
    • Water: Public
    • Utilities for property: Cable Available, Electricity Connected, Internet Access (Wired), Natural Gas Connected, Phone Connected

    Community & HOA

    Community
    • Security: Carbon Monoxide Detector(s), Smoke Detector(s), Video Doorbell
    • Subdivision: Marshall Lake
    HOA
    • Has HOA: Yes
    • Services included: Maintenance Grounds
    • HOA fee: $65 monthly
    • HOA name: Marshall Lake
    • HOA phone: 303-457-1444
    Location
    • Region: Thornton

    Financial & listing details

    • Price per square foot: $179/sqft
    • Tax assessed value: $697,000
    • Annual tax amount: $4,321
    • Date on market: 9/5/2025
    • Listing terms: 1031 Exchange,Cash,Conventional,FHA,VA Loan
    • Exclusions: Seller's Personal Property. Some Furniture Is Excluded But Home Comes Partially Furnished And Most Items Are Negotiable.
    • Ownership: Corporation/Trust
    • Electric utility on property: Yes
    • Road surface type: Paved

    Price history

    DateEventPrice
    10/2/2025Sold$790,000-3.4%$179/sqft
    Source: REcolorado as distributed by MLS GRID #7466083 Report a problem
    9/8/2025Pending sale$817,500$185/sqft
    Source: REcolorado as distributed by MLS GRID #7466083 Report a problem
    9/5/2025Listed for sale$817,500+73.9%$185/sqft
    Source: REcolorado as distributed by MLS GRID #7466083 Report a problem
    11/6/2015Sold$470,000+0%$106/sqft
    Source: Public Record Report a problem
    9/25/2015Pending sale$469,999$106/sqft
    Source: Coldwell Banker Residential Brokerage - North Metro #2953041 Report a problem
    9/7/2015Price change$469,999-3%$106/sqft
    Source: Coldwell Banker Residential Brokerage - North Metro #2953041 Report a problem
    8/13/2015Listed for sale$484,500+40.4%$110/sqft
    Source: Coldwell Banker Residential Brokerage - North Metro #2953041 Report a problem
    6/6/2012Sold$345,000-1.3%$78/sqft
    Source: Public Record Report a problem
    2/22/2012Price change$349,500+74.8%$79/sqft
    Source: TNC #1062562 Report a problem
    2/13/2012Price change$200,000-42.8%$45/sqft
    Source: TNC #1062562 Report a problem
    1/26/2012Listed for sale$349,500+3.9%$79/sqft
    Source: RE/MAX Alliance #1062562 Report a problem
    3/2/2006Sold$336,386$76/sqft
    Source: Public Record Report a problem

    Public tax history

    YearProperty taxesTax assessment
    2025$4,321 +0.5%$43,570 -9.3%
    2024$4,300 +20.3%$48,030 -6%
    2023$3,573 +3.8%$51,080 +40.2%
    2022$3,441 $36,430 -2.8%
    2021-- $37,470 -1.7%
    2020$4,499 $38,130 -0.2%
    2019$4,499 -4.9%$38,200 +9.5%
    2018$4,732 $34,880
    2017$4,732 $34,880 +21.3%
    2016-- $28,760
    2015$3,907 $28,760 +6.3%
    2014-- $27,060
    2013-- $27,060 +8.6%
    2012-- $24,910 -12.2%
    2011-- $28,360 +8.5%
    2010-- $26,140
    2009-- $26,140 -7.9%
    2008-- $28,390
    2007-- $28,390 +197.9%
    2006-- $9,530 +782.4%
    2005-- $1,080
    Find assessor info on the county website

    Neighborhood: Marshall Lake

    Nearby schools

    GreatSchools rating
    Schools provided by the listing agent
    • Elementary: West Ridge
    • Middle: Roger Quist
    • High: Riverdale Ridge
    • District: School District 27-J

    Source: REcolorado as distributed by MLS GRID. This data may not be complete. We recommend contacting the local school district to confirm school assignments for this home.

    Get a cash offer in 3 minutes
    Find out how much your home could sell for in as little as 3 minutes with a no-obligation cash offer.
    Estimated market value
    $766,100
    Get a cash offer in 3 minutes
    Find out how much your home could sell for in as little as 3 minutes with a no-obligation cash offer.
    Estimated market value
    $766,100