Skip main navigation
Closed
  • $684,499

    13306 N Starling Ln, Spokane, WA 99208

    3beds
    2baths
    2,017sqft
    Single Family Residence
    Built in 2025
    6,534 Square Feet Lot
    $685,300 Zestimate®
    $339/sqft
    $2,868 Estimated rent

    Home value

    $685,300

    $637,000 - $733,000

    $2,868/mo

    Zestimate® history
    Loading
    Loading...

    Owner options

    List your home for rent

    $2,868/mo

    Rent Zestimate®

    Find your next renter with Zillow Rental Manager. Plus, with online applications, you can quickly screen prospective tenants – for free.

    Learn more

    $2,868/mo

    Rent Zestimate®

    Refinance and save

    $4,597/mo

    Est. payment

    Refinancing to a lower rate could help reduce your monthly payments and save thousands over the life of the loan.

    See today's rates

    $4,597/mo

    Est. payment

    Explore your selling options

    Work with a Zillow partner agent

    Leverage their expertise and Zillow's premium Showcase listings to get your home seen by more buyers.

    Get started

    List with your own agent

    Get your home in front of millions of buyers by listing it on Zillow.

    Learn how to do it

    Sell it yourself

    Take full control of how buyers see your home on Zillow by listing For Sale by Owner (FSBO).

    List your home

    What's special

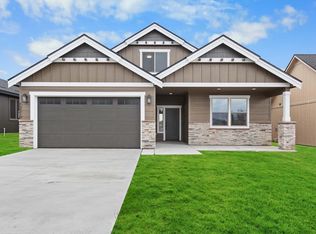
    Floor-to-ceiling tiled gas fireplacePrimary suiteWalk-in closetDouble vanityTiled showerLarge mudroom with benchBuilt-in microwave
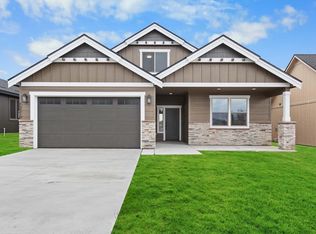
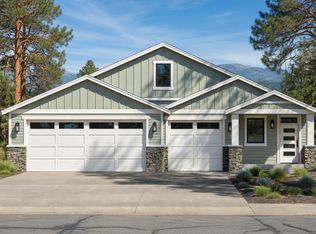
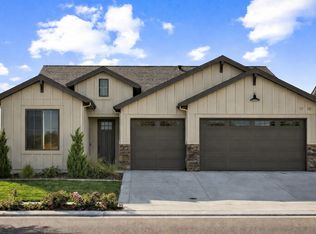
    Welcome to Shady Slope Estates—a gated community in the highly sought-after Mead School District! This Samolaco floor plan offers main-level living with 3 bedrooms, 2 bathrooms, and a dedicated office with built-ins. Soaring 11' ceilings complement the spacious great room with a floor-to-ceiling tiled gas fireplace. The chef’s kitchen features a 13' island, granite and quartz countertops, upgraded cabinets, a 36” gas range, and built-in microwave. The primary suite includes a double vanity, tiled shower, and walk-in closet. Enjoy a large mudroom with bench off the insulated 2-car garage, full landscaping with concrete curbing, and a 26x10 covered patio. Minutes from shopping, restaurants, golf, and Haynes Estate Conservation Area—nearly 100 acres of trails and wildlife. Low HOA—just $465/year!

    Zillow last checked:

    Listing updated:

    Listed by:

    Perry Domini 509-994-4908,

    eXp Realty 4 Degrees,

    Matt Keenan 425-956-4067,

    eXp Realty 4 Degrees

    Source: SMLS as distributed by MLS GRID,MLS#: 202527302MLS Logo

    Facts & features

    Interior

    Bedrooms & bathrooms
    • Bedrooms: 3
    • Bathrooms: 2
    Basement
    • Level: Basement
    First floor
    • Level: First
    • Area: 2017 Square Feet
    Heating
    • Electric, Forced Air, Heat Pump
    Appliances
    • Included: Range, Dishwasher, Microwave
    Features
    • Hard Surface Counters
    • Basement: Slab
    • Number of fireplaces: 1
    • Fireplace features: Gas
    Interior area
    • Total structure area: 2,017
    • Total interior livable area: 2,017 sqft

    Property

    Parking
    • Total spaces: 2
    • Parking features: Attached, Off Site
    • Garage spaces: 2
    Features
    • Levels: One
    • Stories: 1
    • Has view: Yes
    • View description: Territorial
    Lot
    • Size: 6,534 sqft
    • Features: Sprinkler - Automatic, Level
    Details
    • Parcel number: 36044.1521

    Construction

    Type & style
    • Home type: SingleFamily
    • Architectural style: Ranch,Craftsman
    • Property subtype: Single Family Residence
    Materials
    • Stone, Masonite, Siding
    • Roof: Composition
    Condition
    • New construction: Yes
    • Year built: 2025

    Community & neighborhood

    Location
    • Region: Spokane
    • Subdivision: Shady Slope Estates

    HOA & financial

    HOA
    • Has HOA: Yes
    • HOA fee: $465 annually

    Other

    Other facts
    • Listing terms: FHA,VA Loan,Conventional,Cash
    • Road surface type: Paved

    Price history

    DateEventPrice
    4/17/2026Sold$684,499$339/sqft
    Source: SMLS as distributed by MLS GRID #202527302 Report a problem
    4/2/2026Pending sale$684,499$339/sqft
    Source: SMLS as distributed by MLS GRID #202527302 Report a problem
    3/19/2026Contingent$684,499$339/sqft
    Source: eXp Realty #202527302 Report a problem
    12/2/2025Listed for sale$684,499$339/sqft
    Source: SMLS as distributed by MLS GRID #202527302 Report a problem
    12/1/2025Listing removed$684,499$339/sqft
    Source: SMLS as distributed by MLS GRID #202518983 Report a problem
    6/19/2025Listed for sale$684,499$339/sqft
    Source: SMLS as distributed by MLS GRID #202518983 Report a problem

    Public tax history

    Tax history is unavailable.

    Neighborhood: 99208

    Nearby schools

    GreatSchools rating
    Schools provided by the listing agent
    • Elementary: Farewell
    • Middle: Northwood
    • High: Mead
    • District: Mead

    Source: SMLS as distributed by MLS GRID. This data may not be complete. We recommend contacting the local school district to confirm school assignments for this home.

    Get pre-qualified for a loan
    At Zillow Home Loans, we can pre-qualify you in as little as 5 minutes with no impact to your credit score.

    An equal housing lender. NMLS #10287.

    Sell for more on Zillow
    Get a Zillow Showcase℠ listing at no additional cost and you could sell for .
    $685,300
    2% more
    +$13,706
    With Zillow Showcase(estimated)
    $699,006