Back on market at no fault of sellers—buyer financing fell through. Home has been inspected and repairs completed.
Positioned to offer immediate value compared to recent sales in the area.
*****Full bedroom and bathroom on the main level—perfect for guests, multigenerational living, or added convenience******
Well-maintained 4BR, 3BA home in desirable Chesterfield neighborhood. Features updated kitchen and baths, plus a functional layout ideal for everyday living and entertaining.
Conveniently located near schools, shopping, dining, and major roadways. Move-in ready—schedule your showing today!
Welcome to elevated living in Chester. This beautifully updated 4-bedroom, 3-bath transitional home offers over 3,000 square feet of refined comfort and modern upgrades.
From the moment you enter, soaring ceilings and natural light create an airy, elegant atmosphere. The formal living and dining rooms flow effortlessly into a spacious family room anchored by a gas fireplace. The open-concept kitchen overlooks the gathering space, perfect for entertaining or relaxed evenings at home.
A private first-floor bedroom with full bath provides ideal flexibility for guests or a sophisticated home office.
Upstairs, retreat to the stunning primary suite featuring a spacious sitting area, a newly redesigned spa-inspired bath with a freestanding soaking tub, separate shower, updated tile, modern fixtures, and a generous walk-in closet. Two additional bedrooms and a convenient second-floor laundry complete the upper level.
Thoughtful improvements include new laminate and tile flooring, fresh interior paint, updated tile finishes, modern lighting, and a brand-new roof. A whole-house generator and irrigation system offer peace of mind and practicality.
Situated on a 0.32-acre lot with a deck and attached 2-car garage, this home combines elegance, function, and lasting value.
Sold for $520,000
Street View
$520,000
13306 Naylors Blue Ct, Chester, VA 23836
4beds
3,083sqft
Single Family Residence
Built in 2007
0.33 Acres Lot
$522,200 Zestimate®
$169/sqft
$2,968 Estimated rent
Home value
$522,200
$491,000 - $554,000
$2,968/mo
Zestimate® history
Owner options
List your home for rent
$2,968/mo
Rent Zestimate®
Find your next renter with Zillow Rental Manager. Plus, with online applications, you can quickly screen prospective tenants – for free.
$2,968/mo
Rent Zestimate®
Refinance and save
$3,158/mo
Est. payment
Refinancing to a lower rate could help reduce your monthly payments and save thousands over the life of the loan.
$3,158/mo
Est. payment
Explore your selling options
Work with a Zillow partner agent
Leverage their expertise and Zillow's premium Showcase listings to get your home seen by more buyers.
Get startedList with your own agent
Get your home in front of millions of buyers by listing it on Zillow.
Learn how to do itSell it yourself
Take full control of how buyers see your home on Zillow by listing For Sale by Owner (FSBO).
List your homeWhat's special
Irrigation systemModern fixturesModern lightingFresh interior paintBrand-new roofSoaring ceilingsTwo additional bedrooms
Zillow last checked:
Listing updated:
Listed by:
Kareen Edwards 804-253-7480,
Fathom Realty Virginia
Bought with:
Jerry Newmy, 0225240282
KW Metro Center
Source: CVRMLS,MLS#: 2603454 Originating MLS: Central Virginia Regional MLS
Originating MLS: Central Virginia Regional MLSFacts & features
Interior
Bedrooms & bathrooms
- Bedrooms: 4
- Bathrooms: 3
- Full bathrooms: 3
Primary bedroom
- Level: Second
- Dimensions: 0 x 0
Bedroom 2
- Level: First
- Dimensions: 0 x 0
Bedroom 3
- Level: Second
- Dimensions: 0 x 0
Bedroom 4
- Level: Second
- Dimensions: 0 x 0
Other
- Description: Tub & Shower
- Level: First
Other
- Description: Tub & Shower
- Level: Second
Heating
- Electric, Heat Pump
Cooling
- Electric, Heat Pump
Appliances
- Included: Dishwasher, Electric Cooking, Electric Water Heater, Disposal, Refrigerator
- Laundry: Dryer Hookup
Features
- Bedroom on Main Level, High Ceilings
- Flooring: Laminate, Tile
- Has basement: No
- Attic: Access Only
- Has fireplace: Yes
- Fireplace features: Gas
Interior area
- Total interior livable area: 3,083 sqft
- Finished area above ground: 3,083
- Finished area below ground: 0
Property
Parking
- Total spaces: 2
- Parking features: Attached, Garage
- Attached garage spaces: 2
Features
- Levels: Two
- Stories: 2
- Patio & porch: Deck
- Exterior features: Sprinkler/Irrigation
- Pool features: None
- Fencing: None
Lot
- Size: 0.33 Acres
- Features: Cul-De-Sac
Details
- Parcel number: 812651695100000
- Zoning description: R9
Construction
Type & style
- Home type: SingleFamily
- Architectural style: Two Story,Transitional
- Property subtype: Single Family Residence
Materials
- Brick, Drywall, Vinyl Siding
- Roof: Composition
Condition
- Resale
- New construction: No
- Year built: 2007
Utilities & green energy
- Sewer: Public Sewer
- Water: Public
Community & HOA
Community
- Features: Home Owners Association
- Subdivision: Cypress Woods
HOA
- Has HOA: Yes
- HOA fee: $26 monthly
Location
- Region: Chester
Financial & listing details
- Price per square foot: $169/sqft
- Tax assessed value: $461,600
- Annual tax amount: $4,108
- Date on market: 5/24/2026
- Ownership: Partnership
- Ownership type: Partnership
Price history
| Date | Event | Price |
|---|---|---|
| 6/16/2026 | Sold | $520,000+0%$169/sqft |
Source:  CVRMLS #2603454 Report a problem CVRMLS #2603454 Report a problem | ||
| 5/7/2026 | Pending sale | $519,999$169/sqft |
Source: CVRMLS #2603454 Report a problem | ||
| 4/18/2026 | Price change | $519,999-1.9%$169/sqft |
Source: CVRMLS #2603454 Report a problem | ||
| 4/14/2026 | Price change | $529,999+1.9%$172/sqft |
Source: CVRMLS #2603454 Report a problem | ||
| 2/16/2026 | Pending sale | $519,999$169/sqft |
Source: CVRMLS #2603454 Report a problem | ||
| 2/13/2026 | Listed for sale | $519,999+35.1%$169/sqft |
Source: CVRMLS #2603454 Report a problem | ||
| 10/30/2025 | Sold | $385,000+34.9%$125/sqft |
Source: Public Record Report a problem | ||
| 1/30/2020 | Sold | $285,500-0.5%$93/sqft |
Source: CVRMLS #1935029 Report a problem | ||
| 12/12/2019 | Pending sale | $287,000$93/sqft |
Source: United Real Estate Richmond #1935029 Report a problem | ||
| 11/26/2019 | Listed for sale | $287,000$93/sqft |
Source: United Real Estate Richmond #1935029 Report a problem | ||
| 11/26/2019 | Pending sale | $287,000$93/sqft |
Source: United Real Estate Richmond #1935029 Report a problem | ||
| 10/26/2019 | Price change | $287,000-2.3%$93/sqft |
Source: United Real Estate Richmond #1935029 Report a problem | ||
| 10/18/2019 | Price change | $293,900-0.7%$95/sqft |
Source: United Real Estate Richmond #1925354 Report a problem | ||
| 9/21/2019 | Price change | $295,900-6.3%$96/sqft |
Source: United Real Estate Richmond #1925354 Report a problem | ||
| 9/12/2019 | Price change | $315,900-1.3%$102/sqft |
Source: United Real Estate Richmond #1925354 Report a problem | ||
| 7/31/2019 | Price change | $319,900-1.6%$104/sqft |
Source: United Real Estate Richmond #1925354 Report a problem | ||
| 6/10/2019 | Listed for sale | $324,950$105/sqft |
Source: United Real Estate Richmond #1831490 Report a problem | ||
| 2/8/2019 | Listing removed | $324,950$105/sqft |
Source: United Real Estate Richmond #1831490 Report a problem | ||
| 9/1/2018 | Listed for sale | $324,950+14%$105/sqft |
Source: United Real Estate Richmond #1831490 Report a problem | ||
| 5/25/2013 | Listing removed | $285,000$92/sqft |
Source: ERA Woody Hogg & Assoc. #1308458 Report a problem | ||
| 4/4/2013 | Listed for sale | $285,000-4.1%$92/sqft |
Source: ERA Woody Hogg and Asociates #1308458 Report a problem | ||
| 9/20/2011 | Sold | $297,100+18.8%$96/sqft |
Source: Public Record Report a problem | ||
| 7/21/2011 | Pending sale | $250,000$81/sqft |
Source: Fannie Mae #1119864 Report a problem | ||
| 7/13/2011 | Listed for sale | $250,000-20.1%$81/sqft |
Source: Fannie Mae #1119864 Report a problem | ||
| 5/10/2011 | Sold | $312,901-10%$101/sqft |
Source: Public Record Report a problem | ||
| 2/5/2007 | Sold | $347,480$113/sqft |
Source: Public Record Report a problem | ||
Public tax history
| Year | Property taxes | Tax assessment |
|---|---|---|
| 2025 | $4,108 +1.2% | $461,600 +2.4% |
| 2024 | $4,059 +7.7% | $451,000 +8.9% |
| 2023 | $3,769 +7.9% | $414,200 +9.1% |
| 2022 | $3,494 +9.8% | $379,800 +13.4% |
| 2021 | $3,182 +3.3% | $334,900 +3.3% |
| 2020 | $3,080 +1% | $324,200 +1% |
| 2019 | $3,050 +1.9% | $321,000 +3.6% |
| 2018 | $2,993 +8.9% | $309,800 +3% |
| 2017 | $2,749 | $300,900 +6% |
| 2016 | $2,749 +1.4% | $283,800 +1.4% |
| 2015 | $2,711 +6% | $279,800 +6% |
| 2014 | $2,558 | $263,900 -1.7% |
| 2013 | -- | $268,500 -6.1% |
| 2012 | -- | $285,900 -3.8% |
| 2011 | -- | $297,100 -1.5% |
| 2010 | -- | $301,500 -5.4% |
| 2009 | -- | $318,700 -10.4% |
| 2008 | -- | $355,600 +1.4% |
| 2007 | -- | $350,600 |
Find assessor info on the county website
Neighborhood: 23836
Nearby homes
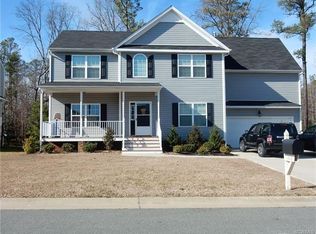
- $427,9004 bd-- ba2.4k sqft13312 Naylors Blue Ct, Chester, VA 23836Off Market
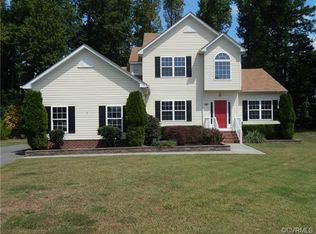
- $452,7004 bd3 ba2.4k sqft13300 Naylors Blue Ct, Chester, VA 23836Off Market
- $441,9004 bd3 ba2.5k sqft13318 Naylors Blue Ct, Chester, VA 23836Off Market
- $411,7004 bd3 ba2k sqft13313 Naylors Blue Ct, Chester, VA 23836Off Market
- $474,5004 bd3 ba2.9k sqft13307 Naylors Blue Ct, Chester, VA 23836Off Market
- $490,4004 bd3 ba2.9k sqft13319 Naylors Blue Ct, Chester, VA 23836Off Market
- $455,4004 bd2 ba2.5k sqft13325 Naylors Blue Ct, Chester, VA 23836Off Market
- $498,9004 bd3 ba3.1k sqft13362 Castlewellan Dr, Chester, VA 23836Off Market
Nearby schools
GreatSchools rating
- 7/10Elizabeth Scott Elementary SchoolGrades: PK-5Distance: 1.5 mi
- 5/10Elizabeth Davis Middle SchoolGrades: 6-8Distance: 1.5 mi
- 4/10Thomas Dale High SchoolGrades: 9-12Distance: 4.1 mi
Schools provided by the listing agent
- Elementary: Elizabeth Scott
- Middle: Elizabeth Davis
- High: Thomas Dale
Source: CVRMLS. This data may not be complete. We recommend contacting the local school district to confirm school assignments for this home.
Get a cash offer in 3 minutes
Find out how much your home could sell for in as little as 3 minutes with a no-obligation cash offer.
Estimated market value
$522,200
Get a cash offer in 3 minutes
Find out how much your home could sell for in as little as 3 minutes with a no-obligation cash offer.
Estimated market value
$522,200
- Virginia
- Chesterfield County
- Chester
- 23836
- 13306 Naylors Blue Ct
Nearby cities
Nearby zip codes
Other Chester Topics
