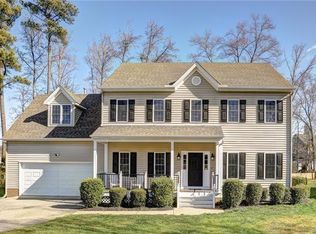
Welcome to this 4-bedroom, 2.5-bath home offering 2,670 sq ft of comfortable living space. Step inside to a 2-story foyer that makes a stunning first impression. The formal dining room—currently used as an office—features elegant chair rail & crown molding. The kitchen is a chef’s delight with an island that offers bar seating, granite countertops, recessed lighting, & a sunny breakfast nook that opens to the living room with a cozy gas fireplace. Beautiful hardwood floors flow through the foyer, dining room, & kitchen.
Upstairs, you’ll find a spacious primary suite with a private bath featuring dual vanities, a soaking tub, a walk-in shower, & a large walk-in closet. Three additional bedrooms provide plenty of space for family, guests, or hobbies. Enjoy peaceful wooded views from the back deck, all tucked away on a cul-de-sac lot for added privacy.
Sold for $504,950
Street View
Zillow last checked:
Listing updated:
Bought with:
Monica Kincaid, 0225224549
EXP Realty, LLC
Source: CVRMLS,MLS#: 2528095 Originating MLS: Central Virginia Regional MLS
Originating MLS: Central Virginia Regional MLSPrice history
| Date | Event | Price |
|---|---|---|
| 3/6/2026 | Sold | $504,950+1%$189/sqft |
Source:  CVRMLS #2528095 Report a problem CVRMLS #2528095 Report a problem | ||
| 1/23/2026 | Pending sale | $499,950$187/sqft |
Source: CVRMLS #2528095 Report a problem | ||
| 10/21/2025 | Price change | $499,950-2%$187/sqft |
Source: CVRMLS #2528095 Report a problem | ||
| 10/6/2025 | Listed for sale | $510,000+14.6%$191/sqft |
Source: CVRMLS #2528095 Report a problem | ||
| 9/13/2023 | Sold | $445,000-1.1%$166/sqft |
Source: CVRMLS #2317374 Report a problem | ||
| 7/25/2023 | Pending sale | $449,900$168/sqft |
Source: CVRMLS #2317374 Report a problem | ||
| 7/20/2023 | Listed for sale | $449,900+53.1%$168/sqft |
Source: CVRMLS #2317374 Report a problem | ||
| 2/17/2016 | Listing removed | $293,950$110/sqft |
Source: Long & Foster REALTORS #1219185 Report a problem | ||
| 2/15/2016 | Listed for sale | $293,950+2.1%$110/sqft |
Source: Long & Foster REALTORS #1219185 Report a problem | ||
| 8/24/2012 | Sold | $288,000-2%$108/sqft |
Source: CVRMLS #1219185 Report a problem | ||
| 7/30/2012 | Price change | $293,950+0.5%$110/sqft |
Source: Long & Foster Real Estate #1219185 Report a problem | ||
| 6/26/2012 | Price change | $292,450-0.1%$109/sqft |
Source: Long & Foster Real Estate #1200684 Report a problem | ||
| 6/1/2012 | Price change | $292,700-0.7%$110/sqft |
Source: Long & Foster Real Estate #1200684 Report a problem | ||
| 4/6/2012 | Price change | $294,700-0.1%$110/sqft |
Source: Long & Foster Real Estate #1200684 Report a problem | ||
| 3/14/2012 | Price change | $294,950-1.7%$110/sqft |
Source: Long & Foster Real Estate #1200684 Report a problem | ||
| 2/28/2012 | Price change | $299,950-1.6%$112/sqft |
Source: Long & Foster Real Estate #1200684 Report a problem | ||
| 2/14/2012 | Price change | $304,950-1.5%$114/sqft |
Source: Long & Foster Real Estate #1200684 Report a problem | ||
| 1/27/2012 | Price change | $309,700-0.1%$116/sqft |
Source: Long & Foster Real Estate #1200684 Report a problem | ||
| 1/10/2012 | Listed for sale | $309,950+1449.8%$116/sqft |
Source: Long & Foster Real Estate #1200684 Report a problem | ||
| 12/28/2010 | Sold | $20,000-66.7%$7/sqft |
Source: Public Record Report a problem | ||
| 7/24/2010 | Listing removed | $60,000$22/sqft |
Source: Long & Foster Real Estate #1002402 Report a problem | ||
| 5/15/2010 | Listed for sale | $60,000-24.9%$22/sqft |
Source: Long & Foster REALTORS #1002402 Report a problem | ||
| 8/9/2009 | Listing removed | $79,900$30/sqft |
Source: Long & Foster REALTORS #2922956 Report a problem | ||
| 7/22/2009 | Price change | $79,900-75.8%$30/sqft |
Source: Long & Foster REALTORS #2922956 Report a problem | ||
| 12/31/2008 | Listed for sale | $329,950$123/sqft |
Source: Long & Foster REALTORS #2841799 Report a problem | ||
Nearby homes
- $641,3005 bd5 ba3.9k sqft13312 Prince James Dr, Chesterfield, VA 23832Off Market
- $547,6005 bd2 ba3.1k sqft13419 Sir Britton Ct, Chesterfield, VA 23832Off Market

- $479,0004 bd3 ba2.5k sqft13300 Prince James Dr, Chesterfield, VA 23832Off Market
- $544,0004 bd2 ba2.9k sqft13413 Sir Britton Ct, Chesterfield, VA 23832Off Market
Get a cash offer in 3 minutes
Find out how much your home could sell for in as little as 3 minutes with a no-obligation cash offer.
Estimated market value
$513,800
