: Agent Welcome to Bridgewater at Lakewood Ranch, an exclusive gated, maintenance-free community and one of the area's premier neighborhoods for multi-generational living. Offering more than 4,000 square feet of thoughtfully designed living space, this exceptional residence features six bedrooms, four-and-a-half bathrooms, and a highly sought-after Next Gen® suite designed to provide comfort, privacy, and flexibility for today's evolving lifestyles. Perfect as a private guest suite, in-law suite, home office, college student, or live-in caregivers, the private first-floor living quarters feature their own separate entrance, attached one-car garage, spacious living room, kitchenette, bedroom, and full bath—providing true independent living while remaining connected to the main home. As you enter the main residence, you'll be welcomed by soaring ceilings, expansive open living spaces, abundant natural light, and stunning views of the sparkling pool, spa, and tranquil lake beyond. Designed for both everyday living and effortless entertaining, the open-concept floor plan centers around a chef-inspired kitchen featuring abundant cabinetry, generous counter space, a breakfast nook, and a large breakfast bar that opens seamlessly to the great room and outdoor living area. Step outside to your private screened lanai, complete with a spacious covered seating area, paver deck, sparkling pool and spa, and breathtaking water views—creating the perfect setting for entertaining or relaxing while enjoying Florida's beautiful year-round weather. Upstairs, the luxurious owner's suite offers a peaceful retreat with an impressive 9' x 14' walk-in closet and a spacious sitting area, creating the perfect place to unwind. Four additional bedrooms and two full bathrooms—including one with dual vanities—provide ample space for family and guests. The expansive 25' x 13' loft offers endless possibilities as a media room, game room, playroom, home office, or second family room. New luxury vinyl plank flooring installed throughout the staircase and entire second floor in 2025 adds both style and durability. Bridgewater is a private gated community of just 275 estate and manor homes where residents enjoy maintenance-free assisted living with lawn and landscape care included in the HOA. Community amenities include scenic walking paths, a lakeside gazebo, community park, playground, and beautifully maintained grounds. Ideally located near A-rated schools, Lakewood Ranch's vibrant town centers, University Town Center shopping and dining, I-75, Sarasota and Tampa International Airports, and Florida's world-famous Gulf Coast beaches, this exceptional home offers the perfect combination of luxury, space, flexibility, and convenience. The CDD fee is included in the annual tax bill. Move-in ready and meticulously maintained, this home is ready to accommodate every stage of life while allowing you to fully enjoy the Florida lifestyle.
Sold for $950,000
$950,000
13306 RAMBLEWOOD TRAIL, LAKEWOOD RANCH, FL 34211
6beds
4,009sqft
Single Family Residence
Built in 2015
9,823 Square Feet Lot
$950,200 Zestimate®
$237/sqft
$7,539 Estimated rent
Home value
$950,200
$893,000 - $1.01M
$7,539/mo
Zestimate® history
Owner options
List your home for rent
$7,539/mo
Rent Zestimate®
Find your next renter with Zillow Rental Manager. Plus, with online applications, you can quickly screen prospective tenants – for free.
$7,539/mo
Rent Zestimate®
Refinance and save
$6,609/mo
Est. payment
Refinancing to a lower rate could help reduce your monthly payments and save thousands over the life of the loan.
$6,609/mo
Est. payment
Explore your selling options
Work with a Zillow partner agent
Leverage their expertise and Zillow's premium Showcase listings to get your home seen by more buyers.
Get startedList with your own agent
Get your home in front of millions of buyers by listing it on Zillow.
Learn how to do itSell it yourself
Take full control of how buyers see your home on Zillow by listing For Sale by Owner (FSBO).
List your homeWhat's special
Zillow last checked:
Listing updated:
Listed by:
Christopher Van Vliet 941-993-7087,
MICHAEL SAUNDERS & COMPANY 941-907-9595,
Jamie Van Vliet, PA 941-993-8996,
MICHAEL SAUNDERS & COMPANY
Bought with:
Christopher Van Vliet, 3250956
MICHAEL SAUNDERS & COMPANY
Jamie Van Vliet, PA, 3250954
MICHAEL SAUNDERS & COMPANY
Source: Stellar MLS,MLS#: A4698465 Originating MLS: Sarasota - Manatee
Originating MLS: Sarasota - Manatee
Facts & features
Interior
Bedrooms & bathrooms
- Bedrooms: 6
- Bathrooms: 5
- Full bathrooms: 4
- 1/2 bathrooms: 1
Rooms
- Room types: Bonus Room, Family Room, Dining Room, Great Room, Utility Room, Loft
Primary bedroom
- Features: Walk-In Closet(s)
- Level: Second
- Area: 304 Square Feet
- Dimensions: 19x16
Other
- Features: Walk-In Closet(s)
- Level: First
- Area: 210 Square Feet
- Dimensions: 15x14
Bedroom 2
- Features: Built-in Closet
- Level: Second
- Area: 130 Square Feet
- Dimensions: 13x10
Bedroom 3
- Features: Built-in Closet
- Level: Second
- Area: 130 Square Feet
- Dimensions: 13x10
Bedroom 4
- Features: Built-in Closet
- Level: Second
- Area: 120 Square Feet
- Dimensions: 12x10
Bedroom 5
- Features: Built-in Closet
- Level: Second
- Area: 130 Square Feet
- Dimensions: 13x10
Balcony porch lanai
- Level: First
- Area: 1200 Square Feet
- Dimensions: 40x30
Bonus room
- Features: No Closet
- Level: Second
- Area: 325 Square Feet
- Dimensions: 25x13
Dining room
- Level: First
- Area: 132 Square Feet
- Dimensions: 12x11
Great room
- Level: First
- Area: 342 Square Feet
- Dimensions: 19x18
Kitchen
- Level: First
- Area: 88 Square Feet
- Dimensions: 11x8
Heating
- Natural Gas
Cooling
- Central Air, Zoned
Appliances
- Included: Dishwasher, Disposal, Dryer, Microwave, Range, Refrigerator, Washer
- Laundry: Inside, Laundry Room
Features
- Ceiling Fan(s), Eating Space In Kitchen, High Ceilings, PrimaryBedroom Upstairs, Solid Surface Counters, Solid Wood Cabinets, Stone Counters, In-Law Floorplan
- Flooring: Ceramic Tile, Vinyl
- Doors: Sliding Doors
- Windows: Window Treatments, Hurricane Shutters
- Has fireplace: No
Interior area
- Total structure area: 4,901
- Total interior livable area: 4,009 sqft
Property
Parking
- Total spaces: 3
- Parking features: Driveway, Garage Door Opener, Split Garage
- Attached garage spaces: 3
- Has uncovered spaces: Yes
Features
- Levels: Two
- Stories: 2
- Patio & porch: Covered, Screened
- Exterior features: Irrigation System, Sidewalk
- Has private pool: Yes
- Pool features: Gunite, Heated, In Ground, Screen Enclosure
- Has spa: Yes
- Spa features: Heated, In Ground
- Has view: Yes
- View description: Park/Greenbelt, Water, Pond
- Has water view: Yes
- Water view: Water,Pond
- Waterfront features: Pond, Pond Access
Lot
- Size: 9,823 Square Feet
- Features: Greenbelt, Landscaped, Sidewalk
- Residential vegetation: Mature Landscaping, Trees/Landscaped
Details
- Parcel number: 579943309
- Zoning: PDMU/A
- Special conditions: None
Construction
Type & style
- Home type: SingleFamily
- Property subtype: Single Family Residence
Materials
- Block, Stucco
- Foundation: Block, Slab
- Roof: Tile
Condition
- New construction: No
- Year built: 2015
Details
- Builder model: Oxford
- Builder name: Lennar
Utilities & green energy
- Sewer: Public Sewer
- Water: Public
- Utilities for property: BB/HS Internet Available, Public
Community & HOA
Community
- Features: Deed Restrictions, Gated Community - No Guard, Golf Carts OK, Irrigation-Reclaimed Water, Park, Playground, Sidewalks
- Security: Gated Community
- Pet fee: $0 monthly
- Subdivision: BRIDGEWATER PH II AT LAKEWOOD RANCH
HOA
- Has HOA: Yes
- Amenities included: Gated, Maintenance, Park, Playground
- Services included: Reserve Fund, Maintenance Grounds
- HOA fee: $360 monthly
- HOA name: Connie Farmer
- HOA phone: 941-359-1134
Location
- Region: Bradenton
Financial & listing details
- Price per square foot: $237/sqft
- Tax assessed value: $827,545
- Annual tax amount: $11,097
- Date on market: 6/29/2026
- Listing terms: Cash,Conventional
- Ownership: Fee Simple
- Total actual rent: 0
- Road surface type: Paved
Price history
| Date | Event | Price |
|---|---|---|
| 8/3/2026 | Sold | $950,000$237/sqft |
Source:  Stellar MLS #A4698465 Report a problem Stellar MLS #A4698465 Report a problem | ||
| 6/29/2026 | Pending sale | $950,000-11.6%$237/sqft |
Source: Stellar MLS #A4698465 Report a problem | ||
| 2/23/2023 | Listing removed | -- |
Source: Stellar MLS #A4553583 Report a problem | ||
| 12/1/2022 | Listed for sale | $1,075,000+448.5%$268/sqft |
Source: Stellar MLS #A4553583 Report a problem | ||
| 11/30/2021 | Sold | $196,000-63.5%$49/sqft |
Source: Public Record Report a problem | ||
| 10/29/2015 | Sold | $536,500$134/sqft |
Source: Public Record Report a problem | ||
Public tax history
| Year | Property taxes | Tax assessment |
|---|---|---|
| 2025 | $11,097 -2% | $678,277 -2.3% |
| 2024 | $11,319 +0.6% | $694,099 +4.1% |
| 2023 | $11,250 +1% | $666,992 -0.1% |
| 2022 | $11,144 +28.5% | $667,486 +41.9% |
| 2021 | $8,674 +3.2% | $470,474 +1.4% |
| 2020 | $8,404 -7.3% | $463,978 +2% |
| 2019 | $9,066 | $454,699 +1.9% |
| 2018 | $9,066 +0.9% | $446,221 +2.1% |
| 2017 | $8,983 | $437,043 +2.1% |
| 2016 | -- | $428,054 +511.5% |
| 2015 | -- | $70,000 |
Find assessor info on the county website
Neighborhood: 34211
Nearby homes
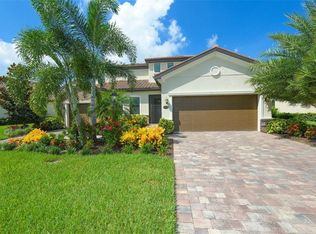
- $907,4006 bd5 ba3.9k sqft13310 Ramblewood Trl, Bradenton, FL 34211Off Market
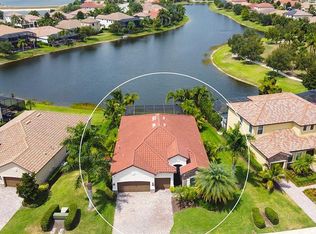
- $762,5004 bd3 ba2.2k sqft13314 Ramblewood Trl, Bradenton, FL 34211Sold
- $845,8005 bd4 ba3.3k sqft5526 Foxfire Run, Bradenton, FL 34211Off Market
- $898,8006 bd4 ba3.8k sqft13231 Ramblewood Trl, Bradenton, FL 34211Off Market
- $580,6004 bd3 ba2.2k sqft13318 Ramblewood Trl, Bradenton, FL 34211Off Market
- $824,7005 bd5 ba3.5k sqft13227 Ramblewood Trl, Bradenton, FL 34211Off Market
- $542,4004 bd3 ba2.2k sqft5522 Foxfire Run, Bradenton, FL 34211Off Market
- $667,3004 bd3 ba2.2k sqft13223 Ramblewood Trl, Bradenton, FL 34211Off Market
Nearby schools
GreatSchools rating
- 8/10B.D. Gullett Elementary SchoolGrades: PK-5Distance: 1.6 mi
- 8/10Dr Mona Jain Middle SchoolGrades: 6-8Distance: 1.5 mi
- 6/10Lakewood Ranch High SchoolGrades: PK,9-12Distance: 1.9 mi
Schools provided by the listing agent
- Elementary: Gullett Elementary
- Middle: Dr Mona Jain Middle
- High: Lakewood Ranch High
Source: Stellar MLS. This data may not be complete. We recommend contacting the local school district to confirm school assignments for this home.
Get a cash offer in 3 minutes
Find out how much your home could sell for in as little as 3 minutes with a no-obligation cash offer.
Estimated market value
$950,200
Get a cash offer in 3 minutes
Find out how much your home could sell for in as little as 3 minutes with a no-obligation cash offer.
Estimated market value
$950,200
- Florida
- Manatee County
- Lakewood Ranch
- 34211
- 13306 RAMBLEWOOD TRAIL
Nearby cities
Nearby neighborhoods
Nearby zip codes
Other Lakewood Ranch Topics
