Indulge in modern luxury in this fully renovated 4-bed, 3.5-bath corner lot masterpiece. Two luxurious master suites, each with private en-suites, provide unparalleled comfort and privacy. Quartz countertops and gleaming hardwood floors flow throughout the open-concept living spaces, where a chef's kitchen awaits, complete with state-of-the-art stainless steel appliances and custom cabinetry. Enjoy seamless indoor-outdoor living with a sparkling pool, complemented by a new driveway enhancing curb appeal. This home boasts not one, but two laundry rooms, a game room, and a versatile bonus room perfect for a den or additional bedroom. Major updates include two new AC units, plumbing, electrical, a new roof, new insulation, and windows for exceptional energy efficiency. Experience the epitome of sophisticated living!
Attractive buyer incentives available. Contact listing agent for information.
Sold
Price Unknown
13306 Rolling Hills Ln, Dallas, TX 75240
4beds
3,430sqft
Single Family Residence
Built in 1964
0.28 Acres Lot
$987,900 Zestimate®
$--/sqft
$6,555 Estimated rent
Home value
$987,900
$889,000 - $1.10M
$6,555/mo
Zestimate® history
Owner options
List your home for rent
$6,555/mo
Rent Zestimate®
Find your next renter with Zillow Rental Manager. Plus, with online applications, you can quickly screen prospective tenants – for free.
$6,555/mo
Rent Zestimate®
Refinance and save
Refinancing to a lower rate could help reduce your monthly payments and save thousands over the life of the loan.
Explore your selling options
Work with a Zillow partner agent
Leverage their expertise and Zillow's premium Showcase listings to get your home seen by more buyers.
Get startedList with your own agent
Get your home in front of millions of buyers by listing it on Zillow.
Learn how to do itSell it yourself
Take full control of how buyers see your home on Zillow by listing For Sale by Owner (FSBO).
List your homeWhat's special
Sparkling poolGleaming hardwood floorsLuxurious master suitesSeamless indoor-outdoor livingStainless steel appliancesNew drivewayOpen-concept living spaces
Zillow last checked:
Listing updated:
Listed by:
Manpreet Dhillon 0826432 281-636-2346,
Monument Realty 214-705-7827
Bought with:
Michael Hershenberg
Real Broker, LLC
Tammy Dwight-Ministero
Real Broker, LLC
Source: NTREIS,MLS#: 20804144
Facts & features
Interior
Bedrooms & bathrooms
- Bedrooms: 4
- Bathrooms: 4
- Full bathrooms: 3
- 1/2 bathrooms: 1
Primary bedroom
- Features: Closet Cabinetry
- Level: First
Primary bedroom
- Level: Third
Bedroom
- Level: Third
Primary bathroom
- Features: Dual Sinks, En Suite Bathroom
- Level: First
Den
- Level: Third
Dining room
- Level: Second
Other
- Level: Third
Other
- Level: Third
Game room
- Level: Third
Half bath
- Level: First
Kitchen
- Features: Kitchen Island
- Level: Second
Living room
- Features: Ceiling Fan(s), Fireplace
- Level: Second
Utility room
- Level: First
Utility room
- Level: Third
Cooling
- Central Air
Appliances
- Included: Some Gas Appliances, Built-In Gas Range, Convection Oven, Dishwasher, Electric Oven, Gas Cooktop, Disposal, Gas Range, Microwave, Plumbed For Gas, Refrigerator, Some Commercial Grade, Tankless Water Heater, Vented Exhaust Fan, Wine Cooler
- Laundry: Electric Dryer Hookup, Gas Dryer Hookup, Laundry in Utility Room
Features
- Double Vanity, In-Law Floorplan, Kitchen Island, Loft, Multiple Master Suites, Multiple Staircases, Open Floorplan, Pantry, Vaulted Ceiling(s), Walk-In Closet(s)
- Flooring: Carpet, Hardwood
- Has basement: No
- Number of fireplaces: 1
- Fireplace features: Electric, Living Room
Interior area
- Total interior livable area: 3,430 sqft
Property
Parking
- Total spaces: 2
- Parking features: Door-Single, Driveway, Garage, Garage Door Opener, On Street
- Attached garage spaces: 2
- Has uncovered spaces: Yes
Features
- Levels: Multi/Split
- Patio & porch: Front Porch, Patio, Covered
- Exterior features: Private Yard
- Has private pool: Yes
- Pool features: In Ground, Pool, Private
- Fencing: High Fence,Wood
Lot
- Size: 0.28 Acres
Details
- Parcel number: 00000740284000000
Construction
Type & style
- Home type: SingleFamily
- Architectural style: Detached
- Property subtype: Single Family Residence
Materials
- Foundation: Pillar/Post/Pier
- Roof: Composition,Shingle
Condition
- Year built: 1964
Utilities & green energy
- Sewer: Public Sewer
- Water: Public
- Utilities for property: Sewer Available, Water Available
Community & HOA
Community
- Security: Smoke Detector(s), Security Service
- Subdivision: Hillcrest Homes
HOA
- Has HOA: No
Location
- Region: Dallas
Financial & listing details
- Tax assessed value: $1,017,820
- Annual tax amount: $23,847
- Date on market: 2/2/2025
- Cumulative days on market: 52 days
- Listing terms: Cash,Conventional,See Agent,VA Loan
Price history
| Date | Event | Price |
|---|---|---|
| 4/9/2025 | Sold | -- |
Source: NTREIS #20804144 Report a problem | ||
| 3/26/2025 | Pending sale | $1,050,000$306/sqft |
Source: NTREIS #20804144 Report a problem | ||
| 3/13/2025 | Price change | $1,050,000-2.3%$306/sqft |
Source: NTREIS #20804144 Report a problem | ||
| 3/8/2025 | Listed for sale | $1,075,000$313/sqft |
Source: NTREIS #20804144 Report a problem | ||
| 3/4/2025 | Contingent | $1,075,000$313/sqft |
Source: NTREIS #20804144 Report a problem | ||
| 2/2/2025 | Listed for sale | $1,075,000$313/sqft |
Source: NTREIS #20804144 Report a problem | ||
| 11/24/2024 | Listing removed | $1,075,000$313/sqft |
Source: NTREIS #20703565 Report a problem | ||
| 10/9/2024 | Price change | $1,075,000-0.9%$313/sqft |
Source: NTREIS #20703565 Report a problem | ||
| 9/4/2024 | Price change | $1,085,000-1.3%$316/sqft |
Source: NTREIS #20703565 Report a problem | ||
| 8/15/2024 | Listed for sale | $1,099,000$320/sqft |
Source: NTREIS #20703565 Report a problem | ||
| 7/29/2024 | Listing removed | -- |
Source: NTREIS #20651951 Report a problem | ||
| 6/20/2024 | Listed for sale | $1,099,000+11%$320/sqft |
Source: NTREIS #20651951 Report a problem | ||
| 8/22/2023 | Sold | -- |
Source: NTREIS #20384159 Report a problem | ||
| 8/2/2023 | Pending sale | $989,900$289/sqft |
Source: NTREIS #20384159 Report a problem | ||
| 7/24/2023 | Contingent | $989,900$289/sqft |
Source: NTREIS #20384159 Report a problem | ||
| 7/21/2023 | Listed for sale | $989,900+132.9%$289/sqft |
Source: NTREIS #20384159 Report a problem | ||
| 10/9/2021 | Listing removed | -- |
Source: Owner Report a problem | ||
| 10/5/2021 | Price change | $425,000+6.3%$124/sqft |
Source: Owner Report a problem | ||
| 9/27/2021 | Listed for sale | $400,000$117/sqft |
Source: Owner Report a problem | ||
Public tax history
| Year | Property taxes | Tax assessment |
|---|---|---|
| 2025 | $12,548 -0.4% | $1,017,820 |
| 2024 | $12,599 | $1,017,820 |
Find assessor info on the county website
Neighborhood: 75240
Nearby homes
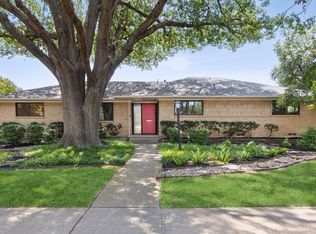
- $--4 bd3 ba2.1k sqft13310 Rolling Hills Ln, Dallas, TX 75240Sold
- $891,0004 bd3 ba2.9k sqft13405 Mill Grove Ln, Dallas, TX 75240Off Market
- $615,0003 bd3 ba2.8k sqft13230 Rolling Hills Ln, Dallas, TX 75240Off Market
- $1,019,1004 bd5 ba3.2k sqft13316 Rolling Hills Ln, Dallas, TX 75240Off Market
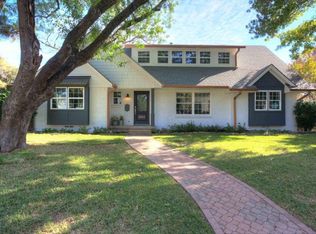
- $753,3004 bd3 ba3k sqft13305 Rolling Hills Ln, Dallas, TX 75240Off Market
- $--3 bd2 ba2k sqft13409 Mill Grove Ln, Dallas, TX 75240Sold
- $1,068,4004 bd5 ba4.5k sqft13309 Rolling Hills Ln, Dallas, TX 75240Off Market
- $878,4005 bd2 ba4.9k sqft13235 Rolling Hills Ln, Dallas, TX 75240Off Market
Nearby schools
GreatSchools rating
- 3/10Northwood Hills Elementary SchoolGrades: K-6Distance: 1.1 mi
- 7/10Westwood Junior High: the Math, Science, Leadership MagnetGrades: 7-8Distance: 2 mi
- 6/10Richardson High SchoolGrades: 9-12Distance: 1.8 mi
Schools provided by the listing agent
- Elementary: Spring Valley
- High: Richardson
- District: Richardson ISD
Source: NTREIS. This data may not be complete. We recommend contacting the local school district to confirm school assignments for this home.
Get a cash offer in 3 minutes
Find out how much your home could sell for in as little as 3 minutes with a no-obligation cash offer.
Estimated market value
$987,900
Get a cash offer in 3 minutes
Find out how much your home could sell for in as little as 3 minutes with a no-obligation cash offer.
Estimated market value
$987,900
- Texas
- Dallas County
- Dallas
- 75240
- 13306 Rolling Hills Ln
Nearby cities
Nearby neighborhoods
Nearby zip codes
Other Dallas Topics
