MOVE RIGHT INTO THIS STUNNING 5 BEDROOM, 4.5 BATHROOM CUSTOM-BUILT HOME, WITH THE LARGEST FLOOR PLAN OFFERED, SET ON AN EXPANSIVE 1/3 ACRE PRIVATE LOT WITH A FULLY FENCED YARD! INSIDE, YOU'LL FALL IN LOVE WITH THE OPEN FLOOR PLAN FEATURING A RENOVATED CHEF'S KITCHEN WITH CRISP WHITE CABINETRY AND MILLWORK THAT FLOWS BEAUTIFULLY INTO THE BREAKFAST ROOM, SUNROOM, AND MASSIVE FAMILY ROOM, PERFECT FOR BOTH ENTERTAINING AND EVERYDAY LIVING. RICH HARDWOOD FLOORS SPAN THE ENTIRE FIRST FLOOR, AND OVERSIZED WINDOWS FLOOD THE HOME WITH NATURAL LIGHT AND UNINTERRUPTED VIEWS OF CORNFIELDS AND BREATHTAKING SUNSETS. THE MAIN LEVEL ALSO OFFERS AN EN SUITE BEDROOM WITH A FULL BATH, IDEAL FOR GUESTS, IN-LAWS, 2ND PRIMARY, OR A NANNY, ALONG WITH A CONVENIENT FIRST FLOOR LAUNDRY ROOM AND BOTH FORMAL AND INFORMAL LIVING AREAS. UPSTAIRS, RETREAT TO YOUR LUXURIOUS PRIMARY SUITE WITH A SERENE SITTING AREA, TRAY CEILING, DUAL WALK-IN CLOSETS, AND A SPA LIKE BATH FEATURING DUAL VANITIES, A WHIRLPOOL TUB, SEPARATE SHOWER, AND PRIVATE WATER CLOSET. ALSO, EVERY BEDROOM IS AN EN SUITE! OUTSIDE, ENJOY YOUR OWN PRIVATE OASIS, PERFECT FOR RELAXING OR HOSTING UNDER THE STARS IN YOUR EXPANSIVE BACKYARD, ALL SET AGAINST PANORAMIC SUNSET VIEWS THAT LOOK LIKE A PAINTING. THIS HOME ALSO FEATURES A 9 FT DEEP POUR BASEMENT WITH A ROUGH-IN FOR A BATHROOM. LOCATED IN ONE OF PLAINFIELD'S MOST SOUGHT AFTER COMMUNITIES, THIS NEIGHBORHOOD OFFERS A CLUBHOUSE, POOL, PARK, YEAR-ROUND COMMUNITY EVENTS, AND WALKING DISTANCE TO BOTH ELEMENTARY AND MIDDLE SCHOOLS. AND YES, A QUICK CLOSE IS OK!
Closed
$660,000
13306 Rosewood Ln, Plainfield, IL 60585
5beds
4,313sqft
Single Family Residence
Built in 2007
0.33 Acres Lot
$677,300 Zestimate®
$153/sqft
$5,127 Estimated rent
Home value
$677,300
$616,000 - $745,000
$5,127/mo
Zestimate® history
Owner options
List your home for rent
$5,127/mo
Rent Zestimate®
Find your next renter with Zillow Rental Manager. Plus, with online applications, you can quickly screen prospective tenants – for free.
$5,127/mo
Rent Zestimate®
Refinance and save
$5,833/mo
Est. payment
Refinancing to a lower rate could help reduce your monthly payments and save thousands over the life of the loan.
$5,833/mo
Est. payment
Explore your selling options
Work with a Zillow partner agent
Leverage their expertise and Zillow's premium Showcase listings to get your home seen by more buyers.
Get startedList with your own agent
Get your home in front of millions of buyers by listing it on Zillow.
Learn how to do itSell it yourself
Take full control of how buyers see your home on Zillow by listing For Sale by Owner (FSBO).
List your homeWhat's special
Rough-in for a bathroomFirst floor laundry roomFully fenced yardPanoramic sunset viewsUninterrupted views of cornfieldsRich hardwood floorsBreathtaking sunsets
Zillow last checked:
Listing updated:
Listed by:
Katie Barreto 630-310-9449,
Compass
Bought with:
Rakesh Thakkar
Sohum Realty, Inc.
Source: MRED as distributed by MLS GRID,MLS#: 12463963
Facts & features
Interior
Bedrooms & bathrooms
- Bedrooms: 5
- Bathrooms: 5
- Full bathrooms: 4
- 1/2 bathrooms: 1
Rooms
- Room types: Bedroom 5, Foyer, Sitting Room, Sun Room
Primary bedroom
- Features: Flooring (Carpet), Window Treatments (Shades), Bathroom (Full, Whirlpool & Sep Shwr)
- Level: Second
- Area: 352 Square Feet
- Dimensions: 22X16
Bedroom 2
- Features: Flooring (Carpet), Window Treatments (Shades)
- Level: Second
- Area: 240 Square Feet
- Dimensions: 20X12
Bedroom 3
- Features: Flooring (Carpet), Window Treatments (Shades)
- Level: Second
- Area: 221 Square Feet
- Dimensions: 17X13
Bedroom 4
- Features: Flooring (Carpet), Window Treatments (Shades)
- Level: Second
- Area: 168 Square Feet
- Dimensions: 14X12
Bedroom 5
- Features: Flooring (Carpet), Window Treatments (Blinds)
- Level: Main
- Area: 169 Square Feet
- Dimensions: 13X13
Dining room
- Features: Flooring (Hardwood), Window Treatments (Blinds)
- Level: Main
- Area: 208 Square Feet
- Dimensions: 16X13
Family room
- Features: Flooring (Hardwood)
- Level: Main
- Area: 462 Square Feet
- Dimensions: 22X21
Foyer
- Features: Flooring (Hardwood)
- Level: Main
- Area: 192 Square Feet
- Dimensions: 24X8
Kitchen
- Features: Kitchen (Eating Area-Breakfast Bar, Eating Area-Table Space, Island, Pantry-Closet, Breakfast Room, Updated Kitchen), Flooring (Hardwood)
- Level: Main
- Area: 390 Square Feet
- Dimensions: 26X15
Laundry
- Features: Flooring (Ceramic Tile)
- Level: Main
- Area: 42 Square Feet
- Dimensions: 7X6
Living room
- Features: Flooring (Hardwood), Window Treatments (Blinds)
- Level: Main
- Area: 238 Square Feet
- Dimensions: 17X14
Sitting room
- Features: Flooring (Carpet), Window Treatments (Blinds)
- Level: Second
- Area: 144 Square Feet
- Dimensions: 12X12
Sun room
- Features: Flooring (Hardwood)
- Level: Main
- Area: 144 Square Feet
- Dimensions: 12X12
Heating
- Natural Gas, Forced Air, Zoned
Cooling
- Central Air, Zoned
Appliances
- Included: Double Oven, Microwave, Dishwasher, Refrigerator, High End Refrigerator, Washer, Dryer, Disposal, Stainless Steel Appliance(s), Range Hood, Humidifier
- Laundry: Main Level, In Unit, Sink
Features
- Cathedral Ceiling(s), 1st Floor Bedroom, In-Law Floorplan, 1st Floor Full Bath, Walk-In Closet(s), Open Floorplan
- Flooring: Hardwood
- Windows: Screens
- Basement: Unfinished,Exterior Entry,Bath/Stubbed,9 ft + pour,Full
- Number of fireplaces: 1
- Fireplace features: Wood Burning, Gas Starter, Family Room
Interior area
- Total structure area: 0
- Total interior livable area: 4,313 sqft
Property
Parking
- Total spaces: 3
- Parking features: Asphalt, Garage Door Opener, Yes, Garage Owned, Attached, Garage
- Attached garage spaces: 3
- Has uncovered spaces: Yes
Accessibility
- Accessibility features: No Disability Access
Features
- Stories: 2
- Patio & porch: Patio
- Fencing: Fenced
Lot
- Size: 0.33 Acres
- Dimensions: 95 X 148
Details
- Parcel number: 0336304022
- Special conditions: None
- Other equipment: TV-Cable, Ceiling Fan(s), Sump Pump
Construction
Type & style
- Home type: SingleFamily
- Architectural style: Traditional
- Property subtype: Single Family Residence
Materials
- Vinyl Siding, Brick, Cedar
- Foundation: Concrete Perimeter
- Roof: Asphalt
Condition
- New construction: No
- Year built: 2007
- Major remodel year: 2025
Details
- Builder model: KINGS COURT CUSTOM
Utilities & green energy
- Electric: Circuit Breakers
- Sewer: Public Sewer
- Water: Lake Michigan
Community & HOA
Community
- Features: Clubhouse, Park, Pool, Tennis Court(s), Lake, Curbs, Sidewalks, Street Lights, Street Paved
- Security: Carbon Monoxide Detector(s)
- Subdivision: Grande Park
HOA
- Has HOA: Yes
- Services included: Insurance, Clubhouse, Exercise Facilities, Pool
- HOA fee: $1,000 annually
Location
- Region: Plainfield
Financial & listing details
- Price per square foot: $153/sqft
- Tax assessed value: $703,929
- Annual tax amount: $19,111
- Date on market: 10/10/2025
- Listing terms: Conventional
- Ownership: Fee Simple w/ HO Assn.
Price history
| Date | Event | Price |
|---|---|---|
| 12/30/2025 | Sold | $660,000-5.7%$153/sqft |
Source:  MRED as distributed by MLS GRID #12463963 Report a problem MRED as distributed by MLS GRID #12463963 Report a problem | ||
| 11/10/2025 | Contingent | $699,900$162/sqft |
Source: MRED as distributed by MLS GRID #12463963 Report a problem | ||
| 10/10/2025 | Listed for sale | $699,900+64.7%$162/sqft |
Source: MRED as distributed by MLS GRID #12463963 Report a problem | ||
| 3/11/2019 | Sold | $425,000-3.4%$99/sqft |
Source: MRED as distributed by MLS GRID #10160324 Report a problem | ||
| 1/11/2019 | Pending sale | $439,900$102/sqft |
Source: Baird & Warner #10160324 Report a problem | ||
| 1/10/2019 | Listing removed | $3,200$1/sqft |
Source: Baird & Warner #10125848 Report a problem | ||
| 12/26/2018 | Price change | $439,900-2%$102/sqft |
Source: Baird & Warner #10160324 Report a problem | ||
| 10/31/2018 | Listed for rent | $3,200$1/sqft |
Source: Baird & Warner #10125848 Report a problem | ||
| 10/12/2018 | Price change | $449,000-2.4%$104/sqft |
Source: Baird & Warner #10034280 Report a problem | ||
| 8/22/2018 | Price change | $459,900-3.2%$107/sqft |
Source: Baird & Warner #10034280 Report a problem | ||
| 7/29/2018 | Price change | $475,000-1%$110/sqft |
Source: Baird & Warner #10034280 Report a problem | ||
| 7/10/2018 | Price change | $479,900-4%$111/sqft |
Source: Baird & Warner #09971069 Report a problem | ||
| 6/2/2018 | Listed for sale | $499,990+12.9%$116/sqft |
Source: Baird & Warner #09971069 Report a problem | ||
| 8/26/2016 | Sold | $443,000-1.3%$103/sqft |
Source: Public Record Report a problem | ||
| 6/19/2016 | Pending sale | $449,000$104/sqft |
Source: Coldwell Banker Residential Brokerage - Naperville #09237282 Report a problem | ||
| 5/26/2016 | Price change | $449,000-2.4%$104/sqft |
Source: Coldwell Banker Residential Brokerage - Naperville #09237282 Report a problem | ||
| 5/2/2016 | Price change | $459,900-2.1%$107/sqft |
Source: Coldwell Banker Residential Brokerage - Naperville #09237282 Report a problem | ||
| 3/13/2016 | Listed for sale | $469,900+1.5%$109/sqft |
Source: Coldwell Banker Residential Brokerage - Naperville #09163811 Report a problem | ||
| 9/30/2015 | Listing removed | $463,000$107/sqft |
Source: RE/MAX Action #08920513 Report a problem | ||
| 7/2/2015 | Price change | $463,000-2.1%$107/sqft |
Source: RE/MAX Action #08920513 Report a problem | ||
| 5/14/2015 | Price change | $473,000-1.4%$110/sqft |
Source: RE/MAX Action #08920513 Report a problem | ||
| 4/12/2015 | Price change | $479,900-1%$111/sqft |
Source: Ayers Realty Group #08875029 Report a problem | ||
| 3/30/2015 | Listed for sale | $484,900+7.8%$112/sqft |
Source: Ayers Realty Group #08875029 Report a problem | ||
| 8/22/2011 | Sold | $450,000-6.3%$104/sqft |
Source: Public Record Report a problem | ||
| 6/30/2011 | Price change | $480,000-1.6%$111/sqft |
Source: Honig Realty, Inc. (dba. Coldwell Banker Honig-Bell) #07817467 Report a problem | ||
| 5/27/2011 | Listed for sale | $488,000-19.2%$113/sqft |
Source: Honig Realty, Inc. (dba. Coldwell Banker Honig-Bell) #07817467 Report a problem | ||
| 2/2/2007 | Sold | $604,000$140/sqft |
Source: Public Record Report a problem | ||
Public tax history
| Year | Property taxes | Tax assessment |
|---|---|---|
| 2024 | $19,111 +6.5% | $234,643 +15% |
| 2023 | $17,947 +6.9% | $204,037 +10% |
| 2022 | $16,782 -0.3% | $185,488 +3% |
| 2021 | $16,840 +7.3% | $180,086 +8% |
| 2020 | $15,697 -7.4% | $166,746 -4.4% |
| 2019 | $16,958 | $174,424 +2.3% |
| 2018 | $16,958 -0.4% | $170,503 +2% |
| 2017 | $17,026 +0.3% | $167,160 +1.7% |
| 2016 | $16,975 +2.4% | $164,438 +7% |
| 2015 | $16,569 | $153,680 +3% |
| 2014 | $16,569 | $149,204 |
| 2013 | -- | $149,204 -2% |
| 2012 | -- | $152,295 -3% |
| 2011 | -- | $157,005 -5% |
| 2010 | -- | $165,269 -2% |
| 2009 | -- | $168,682 +7.3% |
| 2008 | -- | $157,261 +10.1% |
| 2007 | -- | $142,869 +16246.6% |
| 2006 | $69 | $874 |
| 2005 | -- | $874 +4.5% |
| 2004 | $67 | $836 |
Find assessor info on the county website
Neighborhood: Grande Park
Nearby homes
- $705,2004 bd4 ba3.4k sqft13310 Rosewood Ln, Plainfield, IL 60585Off Market
- $910,0004 bd3 ba3.9k sqft13302 Rosewood Ln, Plainfield, IL 60585Sold
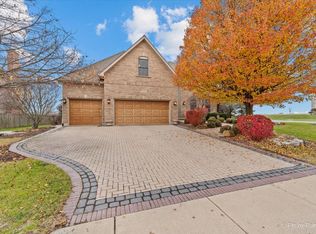
- $780,4006 bd5 ba6k sqft13314 Rosewood Ln, Plainfield, IL 60585Off Market
- $795,800-- bd-- ba-- sqft13307 Rosewood Ln, Plainfield, IL 60585Off Market
- $749,8005 bd4 ba4.2k sqft27125 Thornwood Blvd, Plainfield, IL 60585Off Market
- $758,4004 bd4 ba3.8k sqft13311 Rosewood Ln, Plainfield, IL 60585Off Market
- $767,300-- bd-- ba-- sqft13232 Wildwood Pl, Plainfield, IL 60585Off Market
- $832,1005 bd5 ba6.4k sqft13315 Rosewood Ln, Plainfield, IL 60585Off Market
Nearby schools
GreatSchools rating
- 8/10Grande Park Elementary SchoolGrades: K-5Distance: 0.3 mi
- 7/10Murphy Junior High SchoolGrades: 6-8Distance: 0.4 mi
- 9/10Oswego East High SchoolGrades: 9-12Distance: 4.1 mi
Schools provided by the listing agent
- Elementary: Grande Park Elementary School
- Middle: Murphy Junior High School
- High: Oswego East High School
- District: 308
Source: MRED as distributed by MLS GRID. This data may not be complete. We recommend contacting the local school district to confirm school assignments for this home.
Get a cash offer in 3 minutes
Find out how much your home could sell for in as little as 3 minutes with a no-obligation cash offer.
Estimated market value
$677,300
Get a cash offer in 3 minutes
Find out how much your home could sell for in as little as 3 minutes with a no-obligation cash offer.
Estimated market value
$677,300
- Illinois
- Kendall County
- Plainfield
- 60585
- Grande Park
- 13306 Rosewood Ln
Nearby cities
Nearby neighborhoods
Nearby zip codes
Other Plainfield Topics
