Nestled on 2.3 acres of privacy and bluff views. Custom built with private drive leading to this quality built home. Open floor plan with soaring ceilings. Windows across the rear gives beautiful views of nature. Classic gourmet kitchen features large working island, gas cook top, tile floor and back splash, walk-in pantry..everything a cook needs. Stunning study with architectural ceiling & wood floors. Primary bedroom is isolated w/ 2 walk-in closets, vista views, en suite bath with soaking tub, large walk in shower. 2nd bd on main level w/ private bath. Upstairs 2 bedrooms, library/sitting room, TV/exercise rm. Spiral stairs lead to custom wine room 20x09. Work shop 28x20. 3 car garage.
Sold for $1,015,000
$1,015,000
13306 S Village Square Rd SE, Huntsville, AL 35803
4beds
5,359sqft
Single Family Residence
Built in 2000
2.38 Acres Lot
$1,024,500 Zestimate®
$189/sqft
$3,124 Estimated rent
Home value
$1,024,500
$932,000 - $1.12M
$3,124/mo
Zestimate® history
Owner options
List your home for rent
$3,124/mo
Rent Zestimate®
Find your next renter with Zillow Rental Manager. Plus, with online applications, you can quickly screen prospective tenants – for free.
$3,124/mo
Rent Zestimate®
Refinance and save
$4,655/mo
Est. payment
Refinancing to a lower rate could help reduce your monthly payments and save thousands over the life of the loan.
$4,655/mo
Est. payment
Explore your selling options
Work with a Zillow partner agent
Leverage their expertise and Zillow's premium Showcase listings to get your home seen by more buyers.
Get startedList with your own agent
Get your home in front of millions of buyers by listing it on Zillow.
Learn how to do itSell it yourself
Take full control of how buyers see your home on Zillow by listing For Sale by Owner (FSBO).
List your homeWhat's special
Large working islandSoaking tubPrivacy and bluff viewsBeautiful views of natureEn suite bathGas cook topWalk-in pantry
Zillow last checked:
Listing updated:
Listed by:
Barry Berman 256-656-5607,
Averbuch Realty
Bought with:
Jason Terry, 145392
KW Huntsville
Source: ValleyMLS,MLS#: 21901131
Facts & features
Interior
Bedrooms & bathrooms
- Bedrooms: 4
- Bathrooms: 4
- Full bathrooms: 3
- 1/2 bathrooms: 1
Rooms
- Room types: Foyer, Master Bedroom, Living Room, Bedroom 2, Dining Room, Bedroom 3, Kitchen, Bedroom 4, Breakfast, Office/Study, Laundry, Exercise Room, Sitting Room
Primary bedroom
- Features: 9’ Ceiling, Ceiling Fan(s), Crown Molding, Carpet, Isolate, Recessed Lighting, Smooth Ceiling, Tray Ceiling(s), Walk-In Closet(s)
- Level: First
- Area: 300
- Dimensions: 15 x 20
Bedroom 2
- Features: 9’ Ceiling, Ceiling Fan(s), Crown Molding, Carpet, Smooth Ceiling, Window Cov, Walk-In Closet(s)
- Level: First
- Area: 204
- Dimensions: 12 x 17
Bedroom 3
- Features: 9’ Ceiling, Ceiling Fan(s), Carpet, Smooth Ceiling, Window Cov, Walk-In Closet(s)
- Level: Second
- Area: 224
- Dimensions: 14 x 16
Bedroom 4
- Features: 9’ Ceiling, Carpet, Smooth Ceiling, Window Cov, Walk-In Closet(s)
- Level: Second
- Area: 210
- Dimensions: 14 x 15
Dining room
- Features: 10’ + Ceiling, Crown Molding, Chair Rail, Smooth Ceiling, Window Cov, Wood Floor
- Level: First
- Area: 192
- Dimensions: 12 x 16
Kitchen
- Features: 10’ + Ceiling, Crown Molding, Eat-in Kitchen, Granite Counters, Kitchen Island, Pantry, Recessed Lighting, Smooth Ceiling, Tile
- Level: First
- Area: 384
- Dimensions: 16 x 24
Living room
- Features: 12’ Ceiling, Crown Molding, Fireplace, Recessed Lighting, Smooth Ceiling, Skylight, Wood Floor, Built-in Features
- Level: First
- Area: 375
- Dimensions: 15 x 25
Den
- Features: 9’ Ceiling, Crown Molding, Fireplace, Recessed Lighting, Smooth Ceiling, Wet Bar, Window Cov, Wood Floor, Built-in Features
- Level: First
- Area: 375
- Dimensions: 15 x 25
Exercise room
- Features: Ceiling Fan(s), Carpet, Smooth Ceiling
- Level: Second
- Area: 216
- Dimensions: 12 x 18
Laundry room
- Features: Smooth Ceiling, Tile, Built-in Features
- Level: First
- Area: 100
- Dimensions: 10 x 10
Workshop
- Level: Basement
- Area: 560
- Dimensions: 20 x 28
Heating
- Central 2+, Electric
Cooling
- Multi Units, Electric
Appliances
- Included: Double Oven, Dishwasher, Microwave, Refrigerator, Disposal, Gas Cooktop
Features
- Basement: Basement,Crawl Space
- Has fireplace: Yes
- Fireplace features: Outside, Gas Log, Masonry, Three +
Interior area
- Total interior livable area: 5,359 sqft
Property
Parking
- Parking features: Garage-Two Car, Garage Door Opener, Garage Faces Side, Circular Driveway, Driveway-Concrete, Parking Pad
Features
- Levels: Two
- Stories: 2
- Patio & porch: Covered Porch, Front Porch
- Exterior features: Sprinkler Sys
- Has view: Yes
- View description: Bluff/Brow
Lot
- Size: 2.38 Acres
- Dimensions: 246 x 580 x 207 x 640
Details
- Additional structures: Gazebo
- Parcel number: 2305160000007.000
Construction
Type & style
- Home type: SingleFamily
- Property subtype: Single Family Residence
Condition
- New construction: No
- Year built: 2000
Utilities & green energy
- Sewer: Septic Tank
Community & HOA
Community
- Subdivision: Mountaincrest Estates
HOA
- Has HOA: No
Location
- Region: Huntsville
Financial & listing details
- Price per square foot: $189/sqft
- Tax assessed value: $787,900
- Annual tax amount: $4,036
- Date on market: 10/16/2025
Price history
| Date | Event | Price |
|---|---|---|
| 3/5/2026 | Sold | $1,015,000-7.7%$189/sqft |
Source:  ValleyMLS #21901131 Report a problem | ||
| 1/22/2026 | Contingent | $1,100,000$205/sqft |
Source: ValleyMLS #21901131 Report a problem | ||
| 10/16/2025 | Listed for sale | $1,100,000$205/sqft |
Source: ValleyMLS #21901131 Report a problem | ||
Public tax history
| Year | Property taxes | Tax assessment |
|---|---|---|
| 2025 | $4,036 +1.6% | $78,800 +1.5% |
| 2024 | $3,974 +3.2% | $77,600 +3.2% |
| 2023 | $3,851 +13.1% | $75,200 +13% |
| 2022 | $3,404 +8.7% | $66,520 +8.7% |
| 2021 | $3,131 +6.1% | $61,220 +6.1% |
| 2020 | $2,950 | $57,700 |
| 2019 | $2,950 | $57,700 +5.4% |
| 2018 | $2,950 +7.2% | $54,720 +1.6% |
| 2017 | $2,752 | $53,860 |
| 2016 | $2,752 | $53,860 |
| 2015 | $2,752 +1.5% | $53,860 +1.5% |
| 2014 | $2,711 | $53,060 +3.2% |
| 2013 | -- | $51,400 |
| 2012 | -- | $51,400 |
| 2011 | -- | $51,400 |
Find assessor info on the county website
Neighborhood: Green Mountain
Nearby homes
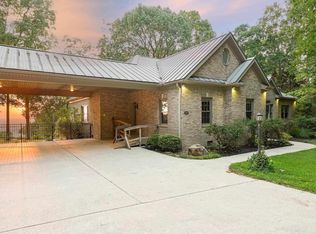
- $705,0003 bd3 ba3.1k sqft13308 S Village Square Rd SE, Huntsville, AL 35803Sold
- $148,50010 acres13300 S Village Square Rd SE, Huntsville, AL 35803Off Market
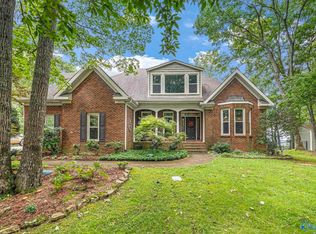
- $850,0004 bd3 ba3.4k sqft13310 S Village Square Rd SE, Huntsville, AL 35803Sold
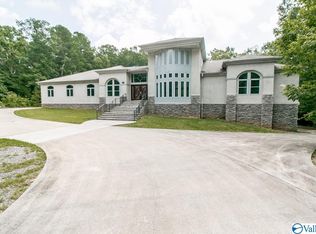
- $1,215,8004 bd4 ba4.8k sqft13309 S Village Square Rd SE, Huntsville, AL 35803Off Market
- $612,5003 bd3 ba3k sqft13327 South Village Square Rd, Huntsville, AL 35803Off Market
- $631,2004 bd4 ba3.1k sqft13331 South Village Square Rd, Huntsville, AL 35803Off Market
- $29,400-- bd-- ba-- sqft13305 S Village Square Rd SE, Huntsville, AL 35803Off Market
- $787,5004 bd4 ba4.3k sqft13303 S Village Square Rd SE, Huntsville, AL 35803Off Market
Nearby schools
GreatSchools rating
- 10/10Mountain Gap Elementary SchoolGrades: PK-5Distance: 2 mi
- 10/10Mountain Gap Middle SchoolGrades: 6-8Distance: 2 mi
- 6/10Virgil Grissom High SchoolGrades: 9-12Distance: 3.9 mi
Schools provided by the listing agent
- Elementary: Mountain Gap
- Middle: Mountain Gap
- High: Grissom High School
Source: ValleyMLS. This data may not be complete. We recommend contacting the local school district to confirm school assignments for this home.
Get a cash offer in 3 minutes
Find out how much your home could sell for in as little as 3 minutes with a no-obligation cash offer.
Estimated market value
$1,024,500
Get a cash offer in 3 minutes
Find out how much your home could sell for in as little as 3 minutes with a no-obligation cash offer.
Estimated market value
$1,024,500
- Alabama
- Madison County
- Huntsville
- 35803
- Green Mountain
- 13306 S Village Square Rd SE
