Skip main navigation
Off market
Street View
  • $548,500

    13306 Serene Valley Dr, Clermont, FL 34711

    4beds
    2,628sqft
    Single Family Residence
    Built in 2019
    6,198 Square Feet Lot
    $548,500 Zestimate®
    $209/sqft
    $3,093 Estimated rent

    Home value

    $548,500

    $521,000 - $576,000

    $3,093/mo

    Zestimate® history
    Loading
    Loading...

    Owner options

    List your home for rent

    $3,093/mo

    Rent Zestimate®

    Find your next renter with Zillow Rental Manager. Plus, with online applications, you can quickly screen prospective tenants – for free.

    Learn more

    $3,093/mo

    Rent Zestimate®

    Refinance and save

    $3,816/mo

    Est. payment

    Refinancing to a lower rate could help reduce your monthly payments and save thousands over the life of the loan.

    See today's rates

    $3,816/mo

    Est. payment

    Explore your selling options

    Work with a Zillow partner agent

    Leverage their expertise and Zillow's premium Showcase listings to get your home seen by more buyers.

    Get started

    List with your own agent

    Get your home in front of millions of buyers by listing it on Zillow.

    Learn how to do it

    Sell it yourself

    Take full control of how buyers see your home on Zillow by listing For Sale by Owner (FSBO).

    List your home

    What's special

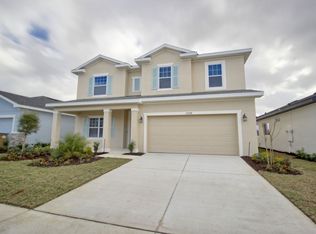
    The Madeira II is a Mediterranean inspired 4 bedroom 3 bath floorplan is highly functional, comfortable, and expandable that includes a bonus room with bath for additional space and fun. This three way split bedroom plan features two spacious bedrooms on one side of the home both equal in size and share a hall bath. The fourth bedroom has its own bath and is upstairs privately away from the other rooms. The grand kitchen at the center of the home has plenty of cabinet storage and features 42" cabinets, Silestone countertops, a large kitchen island, and a separate kitchen nook overlooking the covered lanai. The family room is spacious and features oversized rear facing windows. The owner's bedroom has a large on suite and with double sinks, a large glass shower and an oversized walk-in closet. You will also find a large utility room conveniently off the garage with plenty of space and is pet friendly! Best of all this home is 100% Energy Star® 3.1 certified. Some of the energy saving features include Core Fill insulation in the block walls, R-38 ceiling insulation, Radiant Roof Barrier, Low-E double plane windows and Energy Star® appliances. Interested in learning more about this home, then contact us today before this home is gone forever...

    This property is not currently displayed as for sale or rent on Zillow. This may be different from what's on other websites or public sources.
    Originating MLS: Orlando Regional

    Facts & features

    Interior

    Bedrooms & bathrooms
    • Bedrooms: 4
    • Bathrooms: 3
    • Full bathrooms: 3
    Heating
    • Forced air
    Cooling
    • Central
    Appliances
    • Included: Dishwasher, Dryer, Freezer, Garbage disposal, Range / Oven, Refrigerator, Washer
    • Laundry: Inside
    Features
    • Split Bedroom, Kitchen/Family Room Combo
    • Flooring: Tile, Carpet
    • Basement: None
    Interior area
    • Structure area source: Builder
    • Total interior livable area: 2,628 sqft

    Property

    Parking
    • Total spaces: 2
    • Parking features: Garage - Attached
    Features
    • Levels: One
    • Exterior features: Shingle, Cement / Concrete
    Lot
    • Size: 6,198 Square Feet
    • Features: In County
    Details
    • Parcel number: 262226020800008000

    Construction

    Type & style
    • Home type: SingleFamily
    • Architectural style: Craftsman
    • Property subtype: Single Family Residence
    Materials
    • Foundation: Slab
    • Roof: Shake / Shingle
    Condition
    • Under Construction
    • Year built: 2019
    Details
    • Builder model: Maderia H
    • Builder name: MI Homes

    Utilities & green energy

    • Sewer: Public Sewer
    • Water: Public
    • Utilities for property: Cable Available, Public, Street Lights, Electricity Available

    Community & HOA

    Community
    • Subdivision: JOHN'S LAKE LANDING
    HOA
    • Has HOA: Yes
    • Amenities included: Playground, Pool
    • HOA fee: $75 monthly
    Location
    • Region: Clermont

    Financial & listing details

    • Price per square foot: $209/sqft
    • Tax assessed value: $541,583
    • Annual tax amount: $5,121
    • Listing terms: Cash, Conventional, FHA, VA Loan
    • Ownership: Fee Simple

    Price history

    DateEventPrice
    8/4/2020Sold$397,270$151/sqft
    Source: Public Record Report a problem

    Public tax history

    YearProperty taxesTax assessment
    2025$5,121 +2.5%$370,810 +2.9%
    2024$4,998 +6.2%$360,360 +3%
    2023$4,707 +6%$349,870 +3%
    2022$4,441 +0.4%$339,680 +3%
    2021$4,422 +539.9%$329,786 +560.2%
    2020$691 $49,950
    Find assessor info on the county website

    Neighborhood: 34711

    Nearby schools

    GreatSchools rating
    Schools provided by the listing agent
    • Elementary: Grassy Lake Elementary
    • Middle: Windy Hill Middle
    • High: East Ridge High

    Source: The MLS. This data may not be complete. We recommend contacting the local school district to confirm school assignments for this home.

    Get a cash offer in 3 minutes
    Find out how much your home could sell for in as little as 3 minutes with a no-obligation cash offer.
    Estimated market value
    $548,500
    Get a cash offer in 3 minutes
    Find out how much your home could sell for in as little as 3 minutes with a no-obligation cash offer.
    Estimated market value
    $548,500