Skip main navigation
Sold
  • Listed by: Toll Brothers Real Estate, Inc • Kim Buchan
    Bought with: ZNonMember-Office-MLS
    $859,000

    13306 (Site42) NE 175th Place, Woodinville, WA 98072

    3beds
    1,510sqft
    Townhouse, Condominium
    Built in 2025
    -- sqft lot
    $842,700 Zestimate®
    $569/sqft
    $3,993 Estimated rent

    Home value

    $842,700

    $775,000 - $910,000

    $3,993/mo

    Zestimate® history
    Loading
    Loading...

    Owner options

    List your home for rent

    $3,993/mo

    Rent Zestimate®

    Find your next renter with Zillow Rental Manager. Plus, with online applications, you can quickly screen prospective tenants – for free.

    Learn more

    $3,993/mo

    Rent Zestimate®

    Refinance and save

    $5,525/mo

    Est. payment

    Refinancing to a lower rate could help reduce your monthly payments and save thousands over the life of the loan.

    See today's rates

    $5,525/mo

    Est. payment

    Explore your selling options

    Work with a Zillow partner agent

    Leverage their expertise and Zillow's premium Showcase listings to get your home seen by more buyers.

    Get started

    List with your own agent

    Get your home in front of millions of buyers by listing it on Zillow.

    Learn how to do it

    Sell it yourself

    Take full control of how buyers see your home on Zillow by listing For Sale by Owner (FSBO).

    List your home

    What's special

    Modern galley-style kitchenWhite copenhagen style cabinetrySecond-floor powder roomBedroom-level laundryThree-level floor planLuxurious primary bedroom suiteDual-sink vanity
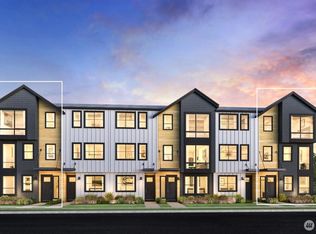
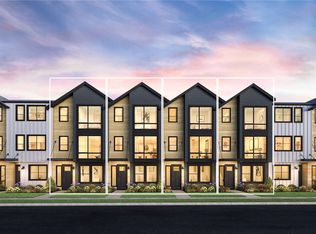
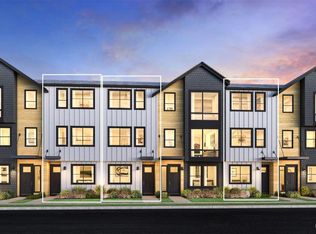
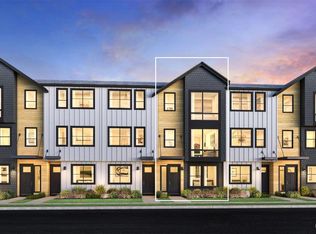
    Experience refined urban living - with exclusive limited time buyer incentives! Toll Brothers presents Woodinville Square - Luxury townhomes located in the heart of downtown Woodinville, walkable to the new Schoolhouse District & adjacent access to the growing 42-mi Eastrail trail system! The Dominion offers an idyllic blend of functionality and elegance within its three-level floor plan. The open-concept main living level seamlessly connects the great room and casual dining area to the modern galley-style kitchen, w/clean lines & high-end finishes including white Copenhagen style cabinetry, Aviana slab quartz countertop, Kitchenaid appliances & oversized walk-in pantry. Upstairs, the luxurious primary bedroom suite features a spa-like private bath complete with a dual-sink vanity, luxe shower w/frameless glass enclosure and private water closet. Also on the third floor is a secondary bedroom with a private bath, while another secondary bedroom with a private bath is conveniently located on the first floor off the foyer. Additional features of the home include a convenient everyday entry on the first level, a second-floor powder room, bedroom-level laundry, and plenty of storage throughout. Modern finishes in a cool, sophisticated palette. PRIME LOCATION: walkable to retail, wine-tasting, dining & more! If represented by broker, must accompany/register @1st visit.

    Zillow last checked:

    Listing updated:

    Listed by:

    Kim Buchan,

    Toll Brothers Real Estate, Inc,

    Michele Warinner,

    Toll Brothers Real Estate, Inc

    Bought with:

    Unrepresentd ZDefault

    ZNonMember-Office-MLS

    Source: NWMLS as distributed by MLS GRID,MLS#: 2375653MLS Logo

    Facts & features

    Interior

    Bedrooms & bathrooms
    • Bedrooms: 3
    • Bathrooms: 4
    • 3/4 bathrooms: 3
    • 1/2 bathrooms: 1
    Primary bedroom
    • Level: Third
    Bedroom
    • Level: Lower
    Bedroom
    • Level: Third
    Bathroom three quarter
    • Level: Lower
    Bathroom three quarter
    • Level: Third
    Bathroom three quarter
    • Level: Third
    Other
    • Level: Second
    Dining room
    • Level: Second
    Entry hall
    • Level: Lower
    Great room
    • Level: Second
    Kitchen without eating space
    • Level: Second
    Heating
    • Ductless, Electric, Natural Gas
    Cooling
    • Ductless
    Appliances
    • Included: Disposal, Dryer, Microwave, Refrigerator, Stove(s)/Range(s), Washer, Dryer(s), Garbage Disposal, Microwave(s), Refrigerator(s), Washer(s), Water Heater: 65 Gallon Heat Pump Water Heater, Water Heater Location: Garage, Cooking-Gas, Dryer-Electric, Ice Maker
    • Laundry: Electric Dryer Hookup, Washer Hookup
    Features
    • Flooring: Ceramic Tile, Vinyl Plank, Carpet
    • Has fireplace: No
    Interior area
    • Total structure area: 1,510
    • Total interior livable area: 1,510 sqft

    Property

    Parking
    • Total spaces: 1
    • Parking features: Individual Garage
    • Has garage: Yes
    • Covered spaces: 1
    Features
    • Levels: Multi/Split
    • Entry location: Lower
    • Patio & porch: Alarm System, Cooking-Gas, Dryer-Electric, Ice Maker, Primary Bathroom, Sprinkler System, Walk-In Closet(s), Washer, Water Heater
    Lot
    • Features: Curbs, Paved, Sidewalk
    Details
    • Parcel number: WDSQ0042
    • Special conditions: Standard

    Construction

    Type & style
    • Home type: Townhouse
    • Architectural style: Contemporary,Townhouse
    • Property subtype: Townhouse, Condominium
    Materials
    • See Remarks
    • Roof: Composition
    Condition
    • New construction: Yes
    • Year built: 2025

    Utilities & green energy

    • Electric: Company: Puget Sound Energy
    • Sewer: Company: Woodinville
    • Water: Company: Woodinville
    • Utilities for property: Xfinity, Xfinity & Ziply
    Green energy
    • Energy efficient items: Double Wall

    Community & HOA

    Community
    • Subdivision: Downtown Woodinville
    HOA
    • Services included: Common Area Maintenance
    • HOA fee: $220 monthly
    Location
    • Region: Woodinville

    Financial & listing details

    • Price per square foot: $569/sqft
    • Date on market: 8/17/2025
    • Cumulative days on market: 339 days
    • Listing terms: Conventional
    • Inclusions: Dryer(s), Garbage Disposal, Microwave(s), Refrigerator(s), Stove(s)/Range(s), Washer(s)

    Price history

    DateEventPrice
    4/24/2026Sold$859,000$569/sqft
    Source: NWMLS as distributed by MLS GRID #2375653 Report a problem
    2/19/2026Pending sale$859,000$569/sqft
    Source: NWMLS as distributed by MLS GRID #2375653 Report a problem
    1/31/2026Price change$859,000-7.9%$569/sqft
    Source: NWMLS as distributed by MLS GRID #2375653 Report a problem
    8/20/2025Price change$933,000-9.7%$618/sqft
    Source: NWMLS as distributed by MLS GRID #2375653 Report a problem
    7/6/2025Price change$1,033,000+3.6%$684/sqft
    Source: NWMLS as distributed by MLS GRID #2375653 Report a problem
    6/25/2025Price change$997,335-9.2%$660/sqft
    Source: NWMLS as distributed by MLS GRID #2375653 Report a problem
    6/15/2025Price change$1,098,890+0.1%$728/sqft
    Source: NWMLS as distributed by MLS GRID #2375653 Report a problem
    5/15/2025Listed for sale$1,097,335$727/sqft
    Source: NWMLS as distributed by MLS GRID #2375653 Report a problem

    Public tax history

    Tax history is unavailable.

    Neighborhood: Town Center

    Nearby schools

    GreatSchools rating
    Schools provided by the listing agent
    • Elementary: Hollywood Hill Elem
    • Middle: Leota Middle School
    • High: Woodinville Hs

    Source: NWMLS as distributed by MLS GRID. This data may not be complete. We recommend contacting the local school district to confirm school assignments for this home.

    Get a cash offer in 3 minutes
    Find out how much your home could sell for in as little as 3 minutes with a no-obligation cash offer.
    Estimated market value
    $842,700
    Get a cash offer in 3 minutes
    Find out how much your home could sell for in as little as 3 minutes with a no-obligation cash offer.
    Estimated market value
    $842,700