This beautiful and stunning 5 bedroom homes sits on an awesome lot backing up to huge common area with walking paths in popular Delaware Trace. All new hardwoods on main level along with the completely updated and open kitchen make this home perfect for your family. This one owner home has been meticulously cared for with many updates completed in the last several years. In addition to the beautiful kitchen and breakfast nook the main level also has the laundry room, an an awesome great room that adjoins kitchen , formal dining room, and an office. Upstairs has 5 bedrooms and 3 baths . The master bedroom is spacious with a large walk in closet and luxurious bath including a large walk in shower with dual heads and a jetted tub . The other 4 bedrooms upstairs are all spacious with good closets .The lower level has a theatre room , family room and a large play room in addition to storage . You will love sitting out on the screened porch or the paver patio relaxing while overlooking the yard and the large common area ( like a free yard ) . This is the perfect family home in a great neighborhood that has a pool, clubhouse, and walking trails to enjoy.
Sold
$779,000
13306 Stagg Hill Dr, Carmel, IN 46033
5beds
4,974sqft
Residential, Single Family Residence
Built in 2002
0.47 Acres Lot
$889,600 Zestimate®
$157/sqft
$4,218 Estimated rent
Home value
$889,600
$845,000 - $943,000
$4,218/mo
Zestimate® history
Owner options
List your home for rent
$4,218/mo
Rent Zestimate®
Find your next renter with Zillow Rental Manager. Plus, with online applications, you can quickly screen prospective tenants – for free.
$4,218/mo
Rent Zestimate®
Refinance and save
$4,123/mo
Est. payment
Refinancing to a lower rate could help reduce your monthly payments and save thousands over the life of the loan.
$4,123/mo
Est. payment
Explore your selling options
Work with a Zillow partner agent
Leverage their expertise and Zillow's premium Showcase listings to get your home seen by more buyers.
Get startedList with your own agent
Get your home in front of millions of buyers by listing it on Zillow.
Learn how to do itSell it yourself
Take full control of how buyers see your home on Zillow by listing For Sale by Owner (FSBO).
List your homeWhat's special
Zillow last checked:
Listing updated:
Listed by:
Keith Albrecht 317-590-7878,
RE/MAX Elite Properties
Bought with:
John Pacilio
eXp Realty, LLC
Source: MIBOR as distributed by MLS GRID,MLS#: 21990632
Facts & features
Interior
Bedrooms & bathrooms
- Bedrooms: 5
- Bathrooms: 5
- Full bathrooms: 3
- 1/2 bathrooms: 2
- Main level bathrooms: 1
Primary bedroom
- Features: Carpet
- Level: Upper
- Area: 285 Square Feet
- Dimensions: 19x15
Bedroom 2
- Features: Carpet
- Level: Upper
- Area: 192 Square Feet
- Dimensions: 16x12
Bedroom 3
- Features: Carpet
- Level: Upper
- Area: 168 Square Feet
- Dimensions: 14x12
Bedroom 4
- Features: Carpet
- Level: Upper
- Area: 143 Square Feet
- Dimensions: 13 x 11
Bedroom 5
- Features: Carpet
- Level: Upper
- Area: 192 Square Feet
- Dimensions: 16 x 12
Bonus room
- Features: Tile-Ceramic
- Level: Main
- Area: 285 Square Feet
- Dimensions: 19x15
Bonus room
- Features: Carpet
- Level: Basement
- Area: 192 Square Feet
- Dimensions: 16 x 12
Breakfast room
- Features: Engineered Hardwood
- Level: Main
- Area: 153 Square Feet
- Dimensions: 17x09
Dining room
- Features: Engineered Hardwood
- Level: Main
- Area: 144 Square Feet
- Dimensions: 12x12
Family room
- Features: Carpet
- Level: Basement
- Area: 384 Square Feet
- Dimensions: 24x16
Great room
- Features: Carpet
- Level: Main
- Area: 272 Square Feet
- Dimensions: 17 x 16
Kitchen
- Features: Engineered Hardwood
- Level: Main
- Area: 255 Square Feet
- Dimensions: 17 x 15
Laundry
- Features: Tile-Ceramic
- Level: Main
- Area: 70 Square Feet
- Dimensions: 10 x 7
Office
- Features: Engineered Hardwood
- Level: Main
- Area: 132 Square Feet
- Dimensions: 12x11
Play room
- Features: Carpet
- Level: Basement
- Area: 306 Square Feet
- Dimensions: 18x17
Heating
- Forced Air
Cooling
- Has cooling: Yes
Appliances
- Included: Electric Cooktop, Dishwasher, Disposal, Kitchen Exhaust, Microwave, Double Oven, Gas Water Heater
- Laundry: Main Level
Features
- Attic Access, Bookcases, Walk-In Closet(s), Breakfast Bar, Double Vanity, Eat-in Kitchen, High Speed Internet, Kitchen Island
- Windows: Screens, Wood Work Painted, Wood Frames
- Basement: Daylight,Finished
- Attic: Access Only
- Number of fireplaces: 1
- Fireplace features: Double Sided, Gas Log, Great Room, Kitchen
Interior area
- Total structure area: 4,974
- Total interior livable area: 4,974 sqft
- Finished area below ground: 1,487
Property
Parking
- Total spaces: 3
- Parking features: Attached
- Attached garage spaces: 3
- Details: Garage Parking Other(Finished Garage, Service Door)
Features
- Levels: Two
- Stories: 2
- Patio & porch: Covered, Screened
- Exterior features: Fire Pit
Lot
- Size: 0.47 Acres
- Features: Corner Lot
Details
- Parcel number: 291027029001000018
- Horse amenities: None
Construction
Type & style
- Home type: SingleFamily
- Architectural style: Traditional
- Property subtype: Residential, Single Family Residence
Materials
- Brick
- Foundation: Concrete Perimeter
Condition
- New construction: No
- Year built: 2002
Utilities & green energy
- Water: Municipal/City
Community & HOA
Community
- Features: Pool
- Security: Security Alarm Paid
- Subdivision: Delaware Trace
HOA
- Has HOA: Yes
- Amenities included: Pool, Clubhouse, Insurance, Maintenance, Park, Playground, Trail(s)
- Services included: Clubhouse, Entrance Common, Insurance, Maintenance, Nature Area, ParkPlayground, Walking Trails
- HOA fee: $245 quarterly
- HOA phone: 317-875-5600
Location
- Region: Carmel
Financial & listing details
- Price per square foot: $157/sqft
- Tax assessed value: $692,600
- Annual tax amount: $6,798
- Date on market: 7/25/2024
- Cumulative days on market: 12 days
Price history
| Date | Event | Price |
|---|---|---|
| 9/30/2024 | Sold | $779,000$157/sqft |
Source:  MIBOR as distributed by MLS GRID #21990632 Report a problem MIBOR as distributed by MLS GRID #21990632 Report a problem | ||
| 8/6/2024 | Pending sale | $779,000$157/sqft |
Source: MIBOR as distributed by MLS GRID #21990632 Report a problem | ||
| 8/2/2024 | Price change | $779,000-2.6%$157/sqft |
Source: MIBOR as distributed by MLS GRID #21990632 Report a problem | ||
| 7/25/2024 | Listed for sale | $800,000+67.4%$161/sqft |
Source: MIBOR as distributed by MLS GRID #21990632 Report a problem | ||
| 6/21/2010 | Sold | $478,000-4.4%$96/sqft |
Source: MIBOR as distributed by MLS GRID #21012139 Report a problem | ||
| 5/13/2010 | Price change | $499,900-1.8%$101/sqft |
Source: Keller Williams Indianapolis Metro North #21012139 Report a problem | ||
| 4/28/2010 | Price change | $509,000-1.9%$102/sqft |
Source: Keller Williams Indianapolis Metro North #21012139 Report a problem | ||
| 4/18/2010 | Price change | $518,900-0.2%$104/sqft |
Source: Keller Williams Indianapolis Metro North #21012139 Report a problem | ||
| 3/10/2010 | Listed for sale | $519,900$105/sqft |
Source: Keller Williams Realty Report a problem | ||
Public tax history
| Year | Property taxes | Tax assessment |
|---|---|---|
| 2025 | $7,490 +7.2% | $692,600 +5.4% |
| 2024 | $6,987 +3.1% | $657,400 +5.1% |
| 2023 | $6,779 +17.6% | $625,600 +5.5% |
| 2022 | $5,766 +6.6% | $593,100 +16.4% |
| 2021 | $5,411 +8% | $509,400 +6.5% |
| 2020 | $5,009 +0.5% | $478,400 +8.1% |
| 2019 | $4,982 +4.7% | $442,700 -0.9% |
| 2018 | $4,757 0% | $446,600 +4.7% |
| 2017 | $4,759 +4.9% | $426,600 -1.7% |
| 2016 | $4,537 -0.5% | $433,900 +3.9% |
| 2014 | $4,558 +3.9% | $417,500 +3.9% |
| 2013 | $4,386 +0.1% | $402,000 +0.1% |
| 2012 | $4,383 +0% | $401,700 -0.7% |
| 2011 | $4,383 -2.3% | $404,600 |
| 2010 | $4,484 +16.4% | $404,600 |
| 2009 | $3,853 -14.1% | $404,600 -6.7% |
| 2007 | $4,486 -15.6% | $433,700 |
| 2006 | $5,316 | $433,700 +19% |
| 2005 | -- | $364,600 |
Find assessor info on the county website
Neighborhood: 46033
Nearby homes
- $971,6005 bd6 ba5.3k sqft13298 Stagg Hill Dr, Carmel, IN 46033Off Market
- $1,030,7005 bd4 ba5.6k sqft13309 Stagg Hill Dr, Carmel, IN 46033Off Market
- $929,8006 bd5 ba5.2k sqft13307 Stagg Hill Dr, Carmel, IN 46033Off Market

- $1,300,5005 bd6 ba6.6k sqft13308 Kickapoo Trl, Carmel, IN 46033Off Market
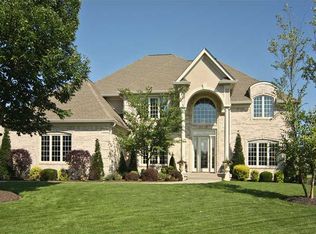
- $994,1003 bd3 ba5.8k sqft13299 Stagg Hill Dr, Carmel, IN 46033Off Market
- $1,116,7003 bd5 ba5.9k sqft13304 Kickapoo Trl, Carmel, IN 46033Off Market
- $1,220,2004 bd4 ba6.6k sqft13294 Stagg Hill Dr, Carmel, IN 46033Off Market
- $1,294,0006 bd5 ba7.5k sqft13312 Kickapoo Trl, Carmel, IN 46033Off Market
Nearby schools
GreatSchools rating
- 9/10Prairie Trace Elementary SchoolGrades: PK-5Distance: 1 mi
- 8/10Clay Middle SchoolGrades: 6-8Distance: 1.2 mi
- 10/10Carmel High SchoolGrades: 9-12Distance: 3 mi
Schools provided by the listing agent
- Elementary: Prairie Trace Elementary School
- Middle: Clay Middle School
Source: MIBOR as distributed by MLS GRID. This data may not be complete. We recommend contacting the local school district to confirm school assignments for this home.
Get a cash offer in 3 minutes
Find out how much your home could sell for in as little as 3 minutes with a no-obligation cash offer.
Estimated market value
$889,600
Get a cash offer in 3 minutes
Find out how much your home could sell for in as little as 3 minutes with a no-obligation cash offer.
Estimated market value
$889,600
- Indiana
- Hamilton County
- Carmel
- 46033
- 13306 Stagg Hill Dr
Nearby cities
Nearby neighborhoods
Nearby zip codes
Other Carmel Topics
