Skip main navigation
Off market
  • $450,900

    13306 W 105th St, Lenexa, KS 66215

    3beds
    3baths
    2,818sqft
    SingleFamily
    Built in 1977
    0.3 Acres Lot
    $450,900 Zestimate®
    $160/sqft
    $2,892 Estimated rent

    Home value

    $450,900

    $428,000 - $473,000

    $2,892/mo

    Zestimate® history
    Loading
    Loading...

    Owner options

    List your home for rent

    $2,892/mo

    Rent Zestimate®

    Find your next renter with Zillow Rental Manager. Plus, with online applications, you can quickly screen prospective tenants – for free.

    Learn more

    $2,892/mo

    Rent Zestimate®

    Refinance and save

    $2,820/mo

    Est. payment

    Refinancing to a lower rate could help reduce your monthly payments and save thousands over the life of the loan.

    See today's rates

    $2,820/mo

    Est. payment

    Explore your selling options

    Work with a Zillow partner agent

    Leverage their expertise and Zillow's premium Showcase listings to get your home seen by more buyers.

    Get started

    List with your own agent

    Get your home in front of millions of buyers by listing it on Zillow.

    Learn how to do it

    Sell it yourself

    Take full control of how buyers see your home on Zillow by listing For Sale by Owner (FSBO).

    List your home

    What's special

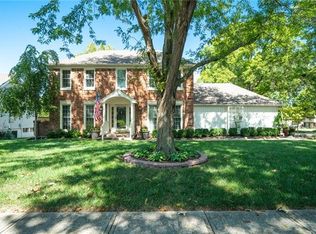
    Beautiful Lenexa 1 ?? story home. Spacious and contemporary, the main level has a great room with fireplace, vaulted ceiling and skylight, plus formal dining room and remodeled kitchen with granite countertops, pantry and glass tile back splash. This lovely home has 3 bedrooms (4th could be easily created), office, 3 full baths and 3 car garage. The second floor includes a bedroom, full bath and large loft that could be easily converted into an additional bedroom with a private martini deck. The lower level is finished, has lots of storage and walks out to your private pool. This home has a covered patio, upper deck overlooking the pool and a martini deck. New Gutters added in 2021, new DR flooring, new carpet in master, new master bath double vanity and heated tiled floor, mostly new interior paint and upstairs bath updated with new tile and vanity. 2022-05-04

    This property is off market, which means it's not currently listed for sale or rent on Zillow. This may be different from what's available on other websites or public sources.
    Facts & features

    Interior

    Bedrooms & bathrooms
    • Bedrooms: 3
    • Bathrooms: 3
    Heating
    • Forced air, Electric, Gas
    Cooling
    • Central
    Appliances
    • Included: Dishwasher, Garbage disposal
    • Laundry: Laundry Closet, In Hall
    Features
    • Ceiling Fan(s), Pantry, Walk-In Closet(s), Vaulted Ceiling(s), Great Room, Eat-in Kitchen, Smart Thermostat, Expandable Attic, Recreation Room, Office, Entry, Balcony/Loft, Main Floor Master, Main Floor BR
    • Flooring: Carpet
    • Windows: Skylight(s), Prt Window Cover
    • Basement: Unfinished
    • Attic: Expandable
    • Has fireplace: Yes
    • Fireplace features: Gas, Great Room, Gas Starter
    Interior area
    • Total interior livable area: 2,818 sqft

    Property

    Parking
    • Total spaces: 3
    • Parking features: Garage - Attached
    Features
    • Patio & porch: Deck, Porch
    • Exterior features: Vinyl, Brick
    • Pool features: In Ground
    • Fencing: Privacy, Wood
    Lot
    • Size: 0.30 Acres
    • Features: Corner Lot, Cul-de-Sac, Treed, City Lot
    Details
    • Parcel number: IP095000000104
    • Other equipment: Intercom

    Construction

    Type & style
    • Home type: SingleFamily
    • Architectural style: Conventional
    Materials
    • Frame
    • Foundation: Concrete
    • Roof: Composition
    Condition
    • Year built: 1977

    Utilities & green energy

    • Water: Public

    Community & neighborhood

    Location
    • Region: Lenexa

    Other

    Other facts
    • WaterSource: Public
    • Appliances: Dishwasher, Disposal, Humidifier, Rng/Oven- Electric
    • FireplaceYN: true
    • InteriorFeatures: Ceiling Fan(s), Pantry, Walk-In Closet(s), Vaulted Ceiling(s), Great Room, Eat-in Kitchen, Smart Thermostat, Expandable Attic, Recreation Room, Office, Entry, Balcony/Loft, Main Floor Master, Main Floor BR
    • Basement: Finished, Walk-Out Access, Inside Entrance
    • GarageYN: true
    • AttachedGarageYN: true
    • ArchitecturalStyle: Split Level, Contemporary
    • ExteriorFeatures: Deck, Porch, Thermal Windows, Fence- Privacy, Pool- Inground, Fence- Wood
    • HeatingYN: true
    • PatioAndPorchFeatures: Deck, Porch
    • CoolingYN: true
    • Heating: Natural Gas, Central Gas
    • FireplaceFeatures: Gas, Great Room, Gas Starter
    • FireplacesTotal: 1
    • ConstructionMaterials: Vinyl Siding, Brick Trim
    • CurrentFinancing: Conventional, FHA, VA, Cash
    • Roof: Composition
    • LotFeatures: Corner Lot, Cul-de-Sac, Treed, City Lot
    • Fencing: Privacy, Wood
    • ParkingFeatures: Attached, Basement, Side Entry
    • PoolFeatures: In Ground
    • WindowFeatures: Skylight(s), Prt Window Cover
    • OtherEquipment: Intercom
    • StructureType: House
    • Cooling: Central Electric, Attic Fan
    • Attic: Expandable
    • LaundryFeatures: Laundry Closet, In Hall
    • Flooring: Partial Carpeting
    • MlsStatus: Pending
    • CoListAgentFullName: Michelle Hovick

    Price history

    DateEventPrice
    6/3/2022Sold--
    Source: Heartland MLS as distributed by MLS GRID #2379030 Report a problem
    5/4/2022Pending sale$350,000$124/sqft
    Source: Heartland MLS as distributed by MLS GRID #2379030 Report a problem
    5/3/2022Listed for sale$350,000+25%$124/sqft
    Source: Heartland MLS as distributed by MLS GRID #2379030 Report a problem
    9/15/2020Sold--
    Source: Heartland MLS as distributed by MLS GRID #45001_2230292 Report a problem
    8/25/2020Pending sale$280,000$99/sqft
    Source: Team Real Estate #2230292 Report a problem
    8/21/2020Listed for sale$280,000$99/sqft
    Source: Team Real Estate #2230292 Report a problem
    7/12/2020Pending sale$280,000$99/sqft
    Source: Team Real Estate #2230292 Report a problem
    7/10/2020Listed for sale$280,000+27.3%$99/sqft
    Source: Team Real Estate #2230292 Report a problem
    11/29/2018Sold--
    Source: Heartland MLS as distributed by MLS GRID #45001_2128020 Report a problem
    11/2/2018Pending sale$220,000$78/sqft
    Source: ReeceNichols CC Plaza #2128020 Report a problem
    10/29/2018Price change$220,000-11.6%$78/sqft
    Source: ReeceNichols CC Plaza #2128020 Report a problem
    9/1/2018Listed for sale$249,000$88/sqft
    Source: ReeceNichols CC Plaza #2128020 Report a problem

    Public tax history

    YearProperty taxesTax assessment
    2025$5,323 +1%$48,691 +2.2%
    2024$5,272 +16.3%$47,622 +18.3%
    2023$4,532 -0.6%$40,250 -0.6%
    2022$4,560 $40,480 +23.5%
    2021-- $32,775 +28.5%
    2020$3,075 $25,507 +3.7%
    2019-- $24,587 -10.3%
    2018-- $27,416 +6.3%
    2017$3,230 +6.3%$25,783 +7.7%
    2016$3,039 +5.4%$23,932 +4.7%
    2015$2,884 +4%$22,851 +11.7%
    2013$2,773 +13.5%$20,459 +0.2%
    2012$2,443 +3%$20,424 -0.7%
    2010$2,371 -7.6%$20,574 -9%
    2009$2,565 -4.9%$22,609 -0.5%
    2008$2,697 +3.2%$22,713 +2%
    2007$2,614 +10.5%$22,264 +3.4%
    2006$2,366 $21,528 +0.3%
    2005-- $21,459

    Find assessor info on the county website

    Neighborhood: 66215

    Nearby schools

    GreatSchools rating
    Schools provided by the listing agent
    • Elementary: Rose Hill
    • Middle: Indian Woods
    • High: SM South
    • District: Shawnee Mission

    Source: The MLS. This data may not be complete. We recommend contacting the local school district to confirm school assignments for this home.

    Get a cash offer in 3 minutes
    Find out how much your home could sell for in as little as 3 minutes with a no-obligation cash offer.
    Estimated market value
    $450,900
    Get a cash offer in 3 minutes
    Find out how much your home could sell for in as little as 3 minutes with a no-obligation cash offer.
    Estimated market value
    $450,900