Skip main navigation
Sold
  • Price Unknown

    13306 W 59th Ter, Shawnee, KS 66216

    2beds
    1,270sqft
    Single Family Residence
    Built in 1971
    0.28 Acres Lot
    $350,400 Zestimate®
    $--/sqft
    $2,009 Estimated rent

    Home value

    $350,400

    $326,000 - $378,000

    $2,009/mo

    Zestimate® history
    Loading
    Loading...

    Owner options

    List your home for rent

    $2,009/mo

    Rent Zestimate®

    Find your next renter with Zillow Rental Manager. Plus, with online applications, you can quickly screen prospective tenants – for free.

    Learn more

    $2,009/mo

    Rent Zestimate®

    Refinance and save

    Refinancing to a lower rate could help reduce your monthly payments and save thousands over the life of the loan.

    See today's rates

    Explore your selling options

    Work with a Zillow partner agent

    Leverage their expertise and Zillow's premium Showcase listings to get your home seen by more buyers.

    Get started

    List with your own agent

    Get your home in front of millions of buyers by listing it on Zillow.

    Learn how to do it

    Sell it yourself

    Take full control of how buyers see your home on Zillow by listing For Sale by Owner (FSBO).

    List your home

    What's special

    Cozy fireplaceBeamed vaulted ceilingSpacious basementGenerous primary suiteEn-suite bathroomWood floorsLush backyard
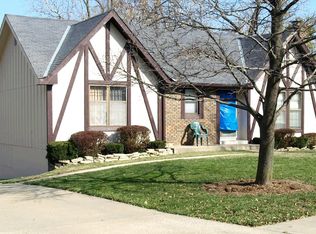
    Nestled in the heart of Shawnee, Kansas, this home offers a blend of classic charm and contemporary updates. Situated on a large lot, the property boasts a landscaped, fenced backyard—perfect for outdoor activities and relaxation. Step inside the living room to be greeted by wood floors, a beamed vaulted ceiling and a cozy fireplace. The kitchen has painted cabinets and a pantry and be sure to check out the corner nook in the eat-in kitchen. Adjacent to the eat-in kitchen, a large private deck awaits, perfect for grilling and hosting gatherings. The deck overlooks the lush backyard, providing a picturesque setting for outdoor enjoyment. The generous primary suite offers abundant closet space, an en-suite bathroom, and a private balcony—ideal for morning coffee or evening relaxation. The spacious basement includes a full bathroom and plenty of space for additional finishes. The property features a three-car garage, providing ample space for vehicles and storage. Centrally located in Shawnee, the new homeowners will appreciate easy access to local amenities, schools, parks, and shopping centers. The community is known for its friendly atmosphere and community feel, making it a desirable place to call home. Don't miss the opportunity to own this exceptional property that combines modern updates with timeless appeal. Schedule a viewing today and experience all that this home has to offer.

    Zillow last checked:

    Listing updated:

    Listed by:

    KC H&H TEAM 913-207-1557,

    Keller Williams Legacy Partner,

    Shelee Brim 913-207-1557,

    Keller Williams Legacy Partner

    Bought with:

    Kaleena Schumacher, SP00234226

    Keller Williams Realty Partners Inc.

    Source: Heartland MLS as distributed by MLS GRID,MLS#: 2531168MLS Logo

    Facts & features

    Interior

    Bedrooms & bathrooms
    • Bedrooms: 2
    • Bathrooms: 3
    • Full bathrooms: 3
    Primary bedroom
    • Level: Main
    Bedroom 1
    • Level: Second
    Primary bathroom
    • Level: Main
    Bathroom 1
    • Level: Main
    Bathroom 2
    • Level: Lower
    Kitchen
    • Level: Main
    Heating
    • Natural Gas
    Cooling
    • Electric
    Features
    • Ceiling Fan(s), Painted Cabinets, Pantry, Vaulted Ceiling(s), Walk-In Closet(s)
    • Flooring: Carpet, Wood
    • Basement: Full,Interior Entry
    • Number of fireplaces: 1
    • Fireplace features: Living Room
    Interior area
    • Total structure area: 1,270
    • Total interior livable area: 1,270 sqft
    • Finished area above ground: 1,200
    • Finished area below ground: 70

    Property

    Parking
    • Total spaces: 3
    • Parking features: Attached, Garage Door Opener, Garage Faces Rear
    • Attached garage spaces: 3
    Lot
    • Size: 0.28 Acres
    • Features: City Limits
    Details
    • Parcel number: QP864000000045

    Construction

    Type & style
    • Home type: SingleFamily
    • Architectural style: Traditional
    • Property subtype: Single Family Residence
    Materials
    • Board & Batten Siding, Brick Trim
    • Roof: Composition
    Condition
    • Year built: 1971

    Utilities & green energy

    • Sewer: Public Sewer
    • Water: Public

    Community & HOA

    Community
    • Subdivision: West Wind Estates Il
    HOA
    • Has HOA: No
    Location
    • Region: Shawnee

    Financial & listing details

    • Tax assessed value: $324,800
    • Annual tax amount: $4,126
    • Date on market: 2/21/2025
    • Listing terms: Cash,Conventional,FHA,VA Loan
    • Ownership: Private

    Price history

    DateEventPrice
    3/28/2025Sold--
    Source: Heartland MLS as distributed by MLS GRID #2531168 Report a problem
    3/3/2025Pending sale$340,000$268/sqft
    Source: Heartland MLS as distributed by MLS GRID #2531168 Report a problem
    2/28/2025Price change$340,000-2.9%$268/sqft
    Source: Heartland MLS as distributed by MLS GRID #2531168 Report a problem
    2/21/2025Listed for sale$350,000+59.1%$276/sqft
    Source: Heartland MLS as distributed by MLS GRID #2531168 Report a problem
    7/30/2021Sold--
    Source: Heartland MLS as distributed by MLS GRID #2322830 Report a problem
    6/14/2021Pending sale$220,000$173/sqft
    Source: Heartland MLS as distributed by MLS GRID #2322830 Report a problem
    6/11/2021Listed for sale$220,000+25.7%$173/sqft
    Source: Heartland MLS as distributed by MLS GRID #2322830 Report a problem
    1/20/2017Sold--
    Source: Heartland MLS as distributed by MLS GRID #45001_2018867 Report a problem
    1/3/2017Pending sale$175,000$138/sqft
    Source: Baron Realty #2018867 Report a problem
    11/16/2016Price change$175,000-2.8%$138/sqft
    Source: Baron Realty #2018867 Report a problem
    11/1/2016Listed for sale$180,000$142/sqft
    Source: Baron Realty #2018867 Report a problem

    Public tax history

    YearProperty taxesTax assessment
    2025$3,921 -3.3%$37,352 -2.6%
    2024$4,053 +5%$38,341 +6.4%
    2023$3,860 +14.6%$36,018 +14.9%
    2022$3,369 $31,337 +32.2%
    2021-- $23,713 +9.2%
    2020$2,532 $21,724 -7.6%
    2019-- $23,517 +10.5%
    2018-- $21,275 +7.8%
    2017$2,347 +6.9%$19,734 +8.3%
    2016$2,196 +9.9%$18,216 +5.4%
    2015$1,998 +5.7%$17,285 +4.3%
    2013$1,890 -4.9%$16,572 -1.4%
    2012$1,987 -1.1%$16,802 -5.5%
    2010$2,009 +1.8%$17,779
    2009$1,974 -4.9%$17,779
    2008$2,075 +2.2%$17,779 +1%
    2007$2,030 +12%$17,607 +4.4%
    2006$1,813 $16,871 +2.8%
    2005-- $16,411
    Find assessor info on the county website

    Neighborhood: 66216

    Nearby schools

    GreatSchools rating
    Schools provided by the listing agent
    • Elementary: Ray Marsh
    • Middle: Trailridge
    • High: SM Northwest

    Source: Heartland MLS as distributed by MLS GRID. This data may not be complete. We recommend contacting the local school district to confirm school assignments for this home.

    Get a cash offer in 3 minutes
    Find out how much your home could sell for in as little as 3 minutes with a no-obligation cash offer.
    Estimated market value
    $350,400
    Get a cash offer in 3 minutes
    Find out how much your home could sell for in as little as 3 minutes with a no-obligation cash offer.
    Estimated market value
    $350,400