Welcome home to your tastefully updated and well-maintained abode in the quiet and extremely convenient neighborhood of Willowbrook. Tucked just off of Sam Furr/73, you can't beat the convenience! Under 10 mins to 77, Target, Harris Teeter, Whole Foods, and Birkdale Village & under 5 to NEW North Creek Publix. Step inside to updated flooring and lovely neutral paint throughout, around the corner a crisp new kitchen with white shaker cabinets, quartz counter tops & stainless steel appliances awaits! Upstairs your primary retreat features trey ceilings, walk in closet, and fully updated bathroom with gorgeous tile shower. Two lovely secondary bedrooms, updated full bath, and large bonus room complete the home. Outside your large, flat, fully-fenced backyard backs to open green space for endless possibilities, including just soaking it all in from your spacious deck. Desirable Huntersville, Bailey & Hough School assignments. See Addtn'l comments for remodel/mechanical info!
Closed
$440,000
13306 Willow Breeze Ln, Huntersville, NC 28078
3beds
1,940sqft
Single Family Residence
Built in 1998
0.37 Acres Lot
$450,900 Zestimate®
$227/sqft
$2,356 Estimated rent
Home value
$450,900
$428,000 - $473,000
$2,356/mo
Zestimate® history
Owner options
List your home for rent
$2,356/mo
Rent Zestimate®
Find your next renter with Zillow Rental Manager. Plus, with online applications, you can quickly screen prospective tenants – for free.
$2,356/mo
Rent Zestimate®
Refinance and save
$2,840/mo
Est. payment
Refinancing to a lower rate could help reduce your monthly payments and save thousands over the life of the loan.
$2,840/mo
Est. payment
Explore your selling options
Work with a Zillow partner agent
Leverage their expertise and Zillow's premium Showcase listings to get your home seen by more buyers.
Get startedList with your own agent
Get your home in front of millions of buyers by listing it on Zillow.
Learn how to do itSell it yourself
Take full control of how buyers see your home on Zillow by listing For Sale by Owner (FSBO).
List your homeWhat's special
Large bonus roomTrey ceilingsSpacious deckFully updated bathroomGorgeous tile showerWhole foodsWalk in closet
Zillow last checked:
Listing updated:
Listed by:
Becca Lutes Beccalutes@kw.com,
Keller Williams Lake Norman
Bought with:
Maceon Mitchell
Howard Hanna Allen Tate Lake Norman
Source: Canopy MLS as distributed by MLS GRID,MLS#: 4124824
Facts & features
Interior
Bedrooms & bathrooms
- Bedrooms: 3
- Bathrooms: 3
- Full bathrooms: 2
- 1/2 bathrooms: 1
Primary bedroom
- Features: Ceiling Fan(s), Garden Tub, Tray Ceiling(s), Walk-In Closet(s)
- Level: Upper
Primary bedroom
- Level: Upper
Bedroom s
- Features: Ceiling Fan(s)
- Level: Upper
Bedroom s
- Features: Ceiling Fan(s)
- Level: Upper
Bedroom s
- Level: Upper
Bedroom s
- Level: Upper
Other
- Features: Ceiling Fan(s)
- Level: Upper
Other
- Level: Upper
Dining room
- Level: Main
Dining room
- Level: Main
Kitchen
- Features: Breakfast Bar
- Level: Main
Kitchen
- Level: Main
Laundry
- Level: Main
Laundry
- Level: Main
Living room
- Level: Main
Living room
- Level: Main
Heating
- Central
Cooling
- Central Air
Appliances
- Included: Dishwasher, Disposal, Dryer, Electric Oven, Electric Range, Exhaust Fan, Exhaust Hood, Gas Water Heater, Refrigerator, Washer, Washer/Dryer
- Laundry: In Hall
Features
- Flooring: Hardwood, Tile
- Has basement: No
- Attic: Pull Down Stairs
Interior area
- Total structure area: 1,940
- Total interior livable area: 1,940 sqft
- Finished area above ground: 1,940
- Finished area below ground: 0
Property
Parking
- Total spaces: 4
- Parking features: Driveway, Attached Garage, Garage Faces Front, Garage on Main Level
- Attached garage spaces: 2
- Uncovered spaces: 2
Features
- Levels: Two
- Stories: 2
- Patio & porch: Deck
- Fencing: Back Yard,Fenced,Full,Wood
Lot
- Size: 0.37 Acres
- Features: Level, Rolling Slope
Details
- Additional structures: Shed(s)
- Parcel number: 01104430
- Zoning: GR
- Special conditions: Standard
Construction
Type & style
- Home type: SingleFamily
- Architectural style: Traditional
- Property subtype: Single Family Residence
Materials
- Vinyl
- Foundation: Slab
- Roof: Shingle
Condition
- New construction: No
- Year built: 1998
Utilities & green energy
- Sewer: Public Sewer
- Water: City
- Utilities for property: Cable Connected, Electricity Connected
Community & HOA
Community
- Features: Picnic Area, Playground, Sidewalks, Street Lights, Other
- Security: Smoke Detector(s)
- Subdivision: Willowbrook
HOA
- Has HOA: Yes
- HOA fee: $198 quarterly
- HOA name: Hawthorne
- HOA phone: 704-377-0114
Location
- Region: Huntersville
Financial & listing details
- Price per square foot: $227/sqft
- Tax assessed value: $388,500
- Annual tax amount: $3,137
- Date on market: 4/5/2024
- Cumulative days on market: 1 day
- Listing terms: Cash,Conventional,FHA,VA Loan
- Electric utility on property: Yes
- Road surface type: Concrete, Paved
Price history
| Date | Event | Price |
|---|---|---|
| 11/20/2024 | Sold | $440,000-2.8%$227/sqft |
Source: Public Record Report a problem | ||
| 5/10/2024 | Sold | $452,500+0.6%$233/sqft |
Source:  Canopy MLS as distributed by MLS GRID #4124824 Report a problem Canopy MLS as distributed by MLS GRID #4124824 Report a problem | ||
| 4/6/2024 | Pending sale | $450,000$232/sqft |
Source: Canopy MLS as distributed by MLS GRID #4124824 Report a problem | ||
| 4/5/2024 | Listed for sale | $450,000+204.3%$232/sqft |
Source: Canopy MLS as distributed by MLS GRID #4124824 Report a problem | ||
| 3/2/1999 | Sold | $147,900$76/sqft |
Source: Public Record Report a problem | ||
Public tax history
| Year | Property taxes | Tax assessment |
|---|---|---|
| 2025 | $3,137 | $406,600 +4.7% |
| 2024 | -- | $388,500 |
| 2023 | $2,720 +20.7% | $388,500 +59.5% |
| 2022 | $2,253 +0.8% | $243,600 |
| 2021 | $2,236 +1.1% | $243,600 |
| 2020 | $2,211 +0.3% | $243,600 |
| 2019 | $2,205 +12.6% | $243,600 +48.8% |
| 2018 | $1,958 +1.6% | $163,700 |
| 2017 | $1,927 | $163,700 |
| 2016 | $1,927 | $163,700 |
| 2015 | $1,927 +0.3% | $163,700 |
| 2014 | $1,922 | -- |
| 2013 | -- | $163,700 |
| 2012 | -- | $163,700 |
| 2011 | -- | $163,700 +2.1% |
| 2010 | -- | $160,400 |
| 2009 | -- | $160,400 |
| 2008 | -- | $160,400 |
| 2007 | -- | $160,400 |
| 2006 | -- | $160,400 |
| 2005 | -- | $160,400 |
| 2004 | -- | $160,400 |
| 2003 | -- | $160,400 +12% |
| 2002 | -- | $143,250 |
| 2001 | -- | $143,250 |
| 2000 | -- | $143,250 |
Find assessor info on the county website
Neighborhood: 28078
Nearby homes
- $415,2003 bd2 ba1.8k sqft13312 Willow Breeze Ln, Huntersville, NC 28078Off Market

- $519,2003 bd3 ba2.6k sqft13300 Willow Breeze Ln, Huntersville, NC 28078Off Market
- $462,7004 bd3 ba2.2k sqft13320 Willow Breeze Ln, Huntersville, NC 28078Off Market
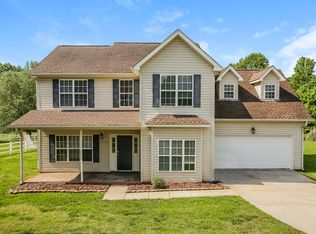
- $465,5003 bd2 ba2.4k sqft13238 Willow Breeze Ln, Huntersville, NC 28078Off Market
- $388,3003 bd2 ba1.6k sqft13303 Willow Breeze Ln, Huntersville, NC 28078Off Market
- $518,7005 bd2 ba2.6k sqft13315 Willow Breeze Ln, Huntersville, NC 28078Off Market
- $444,3004 bd3 ba2.1k sqft13235 Willow Breeze Ln, Huntersville, NC 28078Off Market
- $526,7004 bd2 ba3k sqft13232 Willow Breeze Ln, Huntersville, NC 28078Off Market
Nearby schools
GreatSchools rating
- 7/10Huntersville ElementaryGrades: K-5Distance: 2.7 mi
- 10/10Bailey Middle SchoolGrades: 6-8Distance: 1.7 mi
- 7/10William Amos Hough HighGrades: 9-12Distance: 1.6 mi
Schools provided by the listing agent
- Elementary: Huntersville
- Middle: Bailey
- High: William Amos Hough
Source: Canopy MLS as distributed by MLS GRID. This data may not be complete. We recommend contacting the local school district to confirm school assignments for this home.
Get a cash offer in 3 minutes
Find out how much your home could sell for in as little as 3 minutes with a no-obligation cash offer.
Estimated market value
$450,900
Get a cash offer in 3 minutes
Find out how much your home could sell for in as little as 3 minutes with a no-obligation cash offer.
Estimated market value
$450,900
- North Carolina
- Mecklenburg County
- Huntersville
- 28078
- 13306 Willow Breeze Ln
Nearby cities
Nearby zip codes
Other Huntersville Topics
