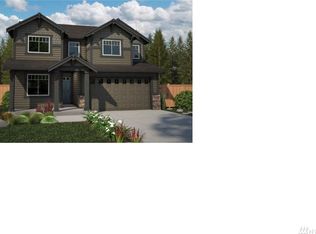
The Silver Star floor plan offers 3,903 sqft, 4 bedrooms, 2.5 baths, rooftop deck, 3-car garage. A large chef's kitchen, dining nook adjacent to covered patio lets the light in during every season. On the main level, a den/office or bedroom with walk-in closet provides functional work space or a bedroom. Laundry is conveniently located on the upper floor with an adjacent linen closet. Dual walk-in closets are a highlight of the master suite. Limited time on being able to personalize options!
This property is not currently displayed as for sale or rent on Zillow. This may be different from what's on other websites or public sources.