Skip main navigation
Off market
  • $780,800

    13307 56th Ct E, Parrish, FL 34219

    4beds
    3,176sqft
    SingleFamily
    Built in 2013
    0.48 Acres Lot
    $780,800 Zestimate®
    $246/sqft
    $4,089 Estimated rent

    Home value

    $780,800

    $734,000 - $835,000

    $4,089/mo

    Zestimate® history
    Loading
    Loading...

    Owner options

    List your home for rent

    $4,089/mo

    Rent Zestimate®

    Find your next renter with Zillow Rental Manager. Plus, with online applications, you can quickly screen prospective tenants – for free.

    Learn more

    $4,089/mo

    Rent Zestimate®

    Refinance and save

    $5,197/mo

    Est. payment

    Refinancing to a lower rate could help reduce your monthly payments and save thousands over the life of the loan.

    See today's rates

    $5,197/mo

    Est. payment

    Explore your selling options

    Work with a Zillow partner agent

    Leverage their expertise and Zillow's premium Showcase listings to get your home seen by more buyers.

    Get started

    List with your own agent

    Get your home in front of millions of buyers by listing it on Zillow.

    Learn how to do it

    Sell it yourself

    Take full control of how buyers see your home on Zillow by listing For Sale by Owner (FSBO).

    List your home

    What's special

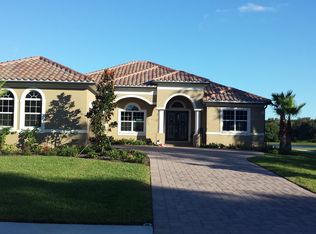
    How would you like to overlook a Tranquil 4 Acre mirrored lake with private preserves while enjoying a cup of coffee at morning's first light? Sitting poolside, you will enjoy vibrant sunshine throughout the day on this nearly 1/2 acre homesite! This extraordinary home's location is only surpassed by the intimate surroundings offered by this Unique Community, which features an Exclusive Enclave of ONLY 19 HOMES with NO CDD & Low HOAs - a significant departure from today's new home communities w/ hundreds of similar homes packed tightly together. Ready to take a peek inside this beautiful home? This Barbados model, one of Medallion's most coveted, is renowned for its versatility and free-flowing open concept and includes the Gold Standard Package. Impeccably maintained, this -One Owner- home features a Magnificent Chef Worthy Kitchen w/ glazed cream cabinets & crown molding, a large single tiered granite countertop, gas cooktop, vent hood, butler's pantry, soft close cabinetry & S/S appliances. The Owner's retreat is cozy & comfortable all at once and includes en-suite bath w/ double vanities, walk-in shower, & garden tub. The den, which impresses immediately, features a gorgeous built-in desk, cabinetry, & granite. There is even a Bonus Room that will have you saying, You Had Me at Hello! Other highlights include closet organizers, double pane tinted windows, tankless water heater, and a terrific three car garage with epoxy floors and wall hanging cabinets too! What are you waiting for?

    This property is off market, which means it's not currently listed for sale or rent on Zillow. This may be different from what's available on other websites or public sources.

    Facts & features

    Interior

    Bedrooms & bathrooms
    • Bedrooms: 4
    • Bathrooms: 3
    • Full bathrooms: 3
    Heating
    • Other, Gas
    Cooling
    • Central
    Appliances
    • Included: Microwave, Range / Oven, Refrigerator, Washer
    Features
    • Ceiling Fans(s), High Ceiling(s), Master Bedroom Downstairs, Crown Molding, Walk-In Closet(s), Window Treatments, Open Floorplan, Solid Surface Counters, Solid Wood Cabinets, Eating Space In Kitchen, Kitchen/Family Room Combo, Dry Bar, Built in Features, Tray Ceiling(s), Coffered Ceiling(s), Thermostat
    • Flooring: Carpet
    • Basement: None
    • Has fireplace: No
    Interior area
    • Total interior livable area: 3,176 sqft

    Property

    Parking
    • Total spaces: 2
    • Parking features: Garage - Attached, Off-street
    Features
    • Levels: One
    • Patio & porch: Covered, Patio, Porch, Screened
    • Exterior features: Stucco
    • Pool features: Child Safety Fence, In Ground, Gunite
    • Has view: Yes
    • View description: Water
    • Has water view: Yes
    • Water view: Water
    • Waterfront features: Lake
    Lot
    • Size: 0.48 Acres
    • Features: In County, Street Paved, Street Dead-End, Sidewalk, Corner Lot, Conservation Area
    • Residential vegetation: Trees/Landscaped
    Details
    • Parcel number: 492029209
    • Zoning: PDR/NCO

    Construction

    Type & style
    • Home type: SingleFamily
    • Architectural style: Spanish/Mediterranean
    Materials
    • masonry
    • Roof: Tile
    Condition
    • Year built: 2013
    Details
    • Builder model: Barbados
    • Builder name: Medallion

    Utilities & green energy

    • Sewer: Public Sewer
    • Water: Public
    • Utilities for property: Cable Available, BB/HS Internet Available, Electricity Connected, Underground Utilities, Sewer Connected, Propane

    Community & neighborhood

    Location
    • Region: Parrish
    • Subdivision: GAMBLE CREEK ESTATES PH II & III

    HOA & financial

    HOA
    • Has HOA: Yes
    • HOA fee: $65 monthly

    Other

    Other facts
    • Appliances: Dishwasher, Dryer, Refrigerator, Washer, Cooktop, Disposal, Microwave, Range Hood, Built-In Oven, Gas Water Heater, Tankless Water Heater, Water Softener, Ice Maker, Water Filtration System
    • Architectural Style: Spanish/Mediterranean
    • Association Fee Requirement: Required
    • Construction Materials: Block, Stucco
    • Cooling: Central Air, Zoned
    • Exterior Features: Sliding Doors, Rain Gutters
    • Flooring: Carpet, Ceramic Tile, Engineered Hardwood
    • Foundation Details: Slab
    • Heating: Electric, Central
    • Interior Features: Ceiling Fans(s), High Ceiling(s), Master Bedroom Downstairs, Crown Molding, Walk-In Closet(s), Window Treatments, Open Floorplan, Solid Surface Counters, Solid Wood Cabinets, Eating Space In Kitchen, Kitchen/Family Room Combo, Dry Bar, Built in Features, Tray Ceiling(s), Coffered Ceiling(s), Thermostat
    • Levels: One
    • Lot Features: In County, Street Paved, Street Dead-End, Sidewalk, Corner Lot, Conservation Area
    • Patio And Porch Features: Covered, Patio, Porch, Screened
    • Utilities: Cable Available, BB/HS Internet Available, Electricity Connected, Underground Utilities, Sewer Connected, Propane
    • Pets Allowed: Yes
    • Vegetation: Trees/Landscaped
    • Pool Features: Child Safety Fence, In Ground, Gunite
    • Property Type: Residential
    • Roof: Tile
    • View: Water
    • Water Access: Lake
    • Water View: Lake
    • Total Acreage: 1/4 Acre to 21779 Sq. Ft.
    • Waterfront Features: Lake
    • Minimum Lease: No Minimum
    • Direction Faces: Northwest
    • Association Fee Frequency: Semi-Annually
    • Additional Parcels YN: 0
    • Association Approval Required YN: 0
    • Available For Lease YN: 1
    • Fireplace YN: 0
    • Flood Zone Code: X
    • Tax Year: 2017
    • Water Extras YN: 0
    • Pool Private YN: 1
    • Room Count: 10
    • Year Built: 2013
    • Public Survey Range: 19
    • Waterfront YN: 1
    • Water Access YN: 1
    • Water View YN: 1
    • Flood Zone Date: 2014-03-17T00:00:00.000
    • Waterfront Feet Total: 103
    • Public Survey Section: 33
    • Zoning: PDR/NCO
    • Living Area: 3176.00
    • Association Fee: 390.00
    • Water Frontage Feet Lake: 103
    • Builder Name: Medallion
    • Garage Dimensions: 30x20
    • Tax Annual Amount: 4518
    • Flood Zone Panel: 12081C0183E
    • Builder Model: Barbados
    • Attached Garage YN: 1
    • Garage YN: 1
    • New Construction YN: 0
    • Water Source: Public
    • Sewer: Public Sewer
    • Exist Lse Tenant YN: 0
    • Homestead YN: 1
    • Lease Restrictions YN: 0
    • Subdivision Name: GAMBLE CREEK ESTATES PH II & III
    • Additional Lease Restrictions: Please inquire with the HOA for additional informa
    • Approval Process: Please inquire with the HOA for additional informa
    • Association Name: Gamble Creek Estates Homeowners Association

    Price history

    DateEventPrice
    4/3/2019Sold$514,900-0.9%$162/sqft
    Source: Agent Provided Report a problem
    2/18/2019Pending sale$519,356-1.1%$164/sqft
    Source: Keller Williams Realty of Manatee #A4427301 Report a problem
    1/18/2019Price change$524,900-13.8%$165/sqft
    Source: RE/MAX ALLIANCE GROUP #A4410113 Report a problem
    1/11/2019Price change$609,000+13.9%$192/sqft
    Source: RE/MAX ALLIANCE GROUP #A4410113 Report a problem
    1/7/2019Price change$534,550-0.1%$168/sqft
    Source: RE/MAX ALLIANCE GROUP #A4410113 Report a problem
    10/12/2018Price change$535,000-2.6%$168/sqft
    Source: RE/MAX ALLIANCE GROUP #A4410113 Report a problem
    9/12/2018Price change$549,550-1.8%$173/sqft
    Source: RE/MAX ALLIANCE GROUP #A4410113 Report a problem
    8/21/2018Price change$559,550-1.8%$176/sqft
    Source: RE/MAX ALLIANCE GROUP #A4410113 Report a problem
    8/4/2018Listed for sale$569,550$179/sqft
    Source: RE/MAX ALLIANCE GROUP #A4410113 Report a problem

    Public tax history

    YearProperty taxesTax assessment
    2025$5,797 +2.9%$447,001 +2.9%
    2024$5,632 +1.2%$434,403 +3%
    2023$5,568 +2.6%$421,750 +3%
    2022$5,427 -0.2%$409,466 +3%
    2021$5,440 +2%$397,540 +1.4%
    2020$5,335 +8.7%$392,051 +9.1%
    2019$4,909 $359,384 +1.9%
    2018$4,909 +0.8%$352,683 +2.1%
    2017$4,869 +3.8%$345,429 +2.1%
    2016$4,692 $338,324 +0.7%
    2015$4,692 $335,972 +11.1%
    2014$4,692 +620.5%$302,438 +855.6%
    2013$651 +65020%$31,650
    2012$1 $31,650 +5.1%
    2011$1 $30,100 -2.9%
    2010-- $31,000 -30.6%
    2009$693 -44.4%$44,690 -46%
    2008$1,246 $82,750

    Find assessor info on the county website

    Neighborhood: 34219

    Nearby schools

    GreatSchools rating
    Schools provided by the listing agent
    • Elementary: Williams Elementary
    • Middle: Buffalo Creek Middle
    • High: Palmetto High

    Source: The MLS. This data may not be complete. We recommend contacting the local school district to confirm school assignments for this home.

    Get a cash offer in 3 minutes
    Find out how much your home could sell for in as little as 3 minutes with a no-obligation cash offer.
    Estimated market value
    $780,800
    Get a cash offer in 3 minutes
    Find out how much your home could sell for in as little as 3 minutes with a no-obligation cash offer.
    Estimated market value
    $780,800